344 Elm St Unit 43, Milford, NH 03055
- 2 beds |
- 2 baths |
- 1,075 sqft
 Condominium
  Built in 1985
  —— sqft lot
  1 car garage
  $302/sqft
  Listed 18 days ago
Property Description
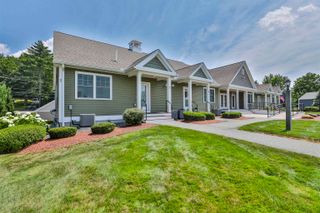
Twilight open house Thursday 7/16 from 4:30 pm to 6 pm. Welcome to Westchester Heights, a desirable pet friendly townhouse community in the heart of Milford, New Hampshire. This move in ready home offers 2 bedrooms, 1.5 bathrooms, a one car garage, and central air conditioning, all conveniently located just minutes from the Milford Oval, Keyes Park, shopping, dining, and more. The main level features a beautifully updated custom kitchen with modern appliances, granite countertops, a gas range for cooking, abundant cabinet space, new energy efficient windows, front door and an open-concept design that flows seamlessly into the dining and living areas, perfect for everyday living and entertaining. The home has been recently painted and offers tasteful updates throughout, including both bathroom vanities. The second level features a spacious primary bedroom with a walk-in closet, a comfortably sized second bedroom, and a conveniently located laundry room just off the full bathroom. The washer and dryer are included, making this home truly move-in ready. Schedule your showing today! Enjoy everything Milford has to offer, including local restaurants, boutique shopping, parks, pickleball courts, the recreation area, Town Pool, Skate Park, and the vibrant downtown community. Quick closing possible.
- Listing Status:
- Pending
- Date Added:
- July 9, 2026
- Data Last Updated:
- July 27, 2026 at 2:58PM
- Listing Office:
- Keller Williams Gateway Realty : 603-883-8400
- Listing Agent:
- Jody Landry : 603-883-8400 : JodySellsRE@gmail.com
- MLS ID:
- 5098928

- General: BlindsCathedral CeilingCeiling FanDining AreaKitchen/DiningLaundry Hook-upsLED LightingIndoor StorageWalk-in Closet2nd Floor Laundry
- Appliances: ENERGY STAR Qual DishwshrDryerMicrowaveGas RangeENERGY STAR Qual FridgeWasher
- Flooring: LaminateTileVinyl Plank
- A/C: Central AC
- Heating: PropaneForced Air
- Disability Feature: 1st Floor 1/2 BathroomAccess to ParkingBathroom w/TubHard Surface FlooringPaved Parking
- General: PatioWindow Screens
- Style: Townhouse
- Parking: Auto OpenDirect EntryDrivewayGarageOff-SiteParking Spaces 2PavedVisitor
- Roofing: Architectural Shingle
- General: Wood FrameVinyl SidingConcrete Slab
- Road/Access: AssociationPrivate RoadPrivately Maintained
- HOA Amenities: Master InsuranceLandscapingSnow RemovalTrash RemovalLandscapingOtherPlowingTrash390.0Monthly
- County: Hillsborou
- Driveway: Paved
- Zoning: C
- Utilities: Cable Available
- Water: Public
- Sewer: Public
This listing courtesy of Jody Landry , Keller Williams Gateway Realty
Monthly Payment
- Principal & Interest $
- Property Taxes $
- Home Insurance $
- VA Funding Fee $

Location
Similar Listing
 Presented by Veterans United Realty