27 Saint James Avenue, Milton, NH 03851
- 2 beds |
- 3 baths |
- 3,504 sqft
 Single-Family Home
  Built in 2005
  10,454sqft lot
 2 car garage
  $185/sqft
  Listed 4 months ago
Property Description
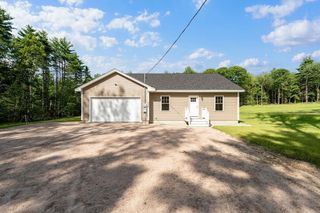
Beautifully maintained custom home with water access to Milton Three Ponds, move-in ready with nothing left to do! This spacious home features gleaming hardwood floors, central air, tile flooring, and brand-new carpeting throughout. Freshly painted and ready for its next owner. The primary bedroom is fully accessible, and a handsome composite wheelchair ramp leads from the paved driveway right to the front entrance. Inside, you’ll find bright, open living spaces, a large kitchen with abundant cabinetry, and first-floor laundry for added convenience. Upstairs, there’s a generous second bedroom with its own private bath and a beautiful office area perfect for remote work or quiet reading. Plus, the basement has a wonderful family room for entertaining. The oversized two-car garage includes a full attic with easy stair access, offering plenty of storage. The property also features two paved driveways, combining functionality with curb appeal. This home seamlessly blends accessibility, comfort, and thoughtful design with water access only 150 feet down the road! Easy to see anytime, just use showing time!
- Listing Status:
- Active
- Date Added:
- May 2, 2026
- Data Last Updated:
- September 13, 2026 at 7:57AM
- Listing Office:
- RE/MAX Shoreline : 603-431-1111
- Listing Agent:
- Fred Bussiere : 603-235-3579 : fredbussiere@homesofnh.com
- MLS ID:
- 5086753

- General: DeckGarden SpacePorchShedStorageWindow ScreensDouble Pane Window(s)Handicap Modified
- Style: Cape
- Parking: Auto OpenFinishedStorage AboveDrivewayGarageOn-SiteParking Spaces 11 - 20PavedAttached
- Roofing: Architectural Shingle
- General: AluminumWood FrameOther ExteriorVinyl ExteriorVinyl SidingConcretePoured Concrete
- Road/Access: PavedPublic Maintained Road
- HOA Amenities: Beach AccessBeach Rights
- County: Strafford
- Driveway: Paved
- Zoning: LOW DE
- Utilities: Cable AvailablePropaneUnderground GasTelephone Available
- Water: Drilled WellPurifier/Soft
- Sewer: PrivateSeptic
This listing courtesy of Fred Bussiere , RE/MAX Shoreline
Monthly Payment
- Principal & Interest $
- Property Taxes $
- Home Insurance $
- VA Funding Fee $

Location
Similar Listing
 Presented by Veterans United Realty