114 Hawthorne Village Road, Nashua, NH 03062
- 3 beds |
- 3 baths |
- 2,763 sqft
 Condominium
  Built in 1995
  —— sqft lot
  1 car garage
  $296/sqft
  Listed 21 days ago
Property Description
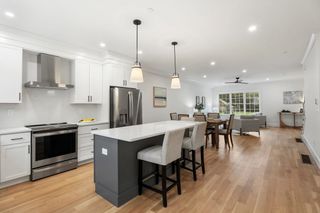
Welcome to 114 Hawthorne Village at Sky Meadow Country Club. An updated LUXURIOUS END UNIT townhome within one of Southern New Hampshire’s most prestigious communities. Just minutes from the Massachusetts border, this remarkable residence offers the perfect balance of resort-style living & everyday convenience. This beautifully appointed 3/4-bedroom, 2.5-bath end unit townhome features a sought after main level primary suite with a private bath, offering the ease of single level living. The sun-filled loft provides exceptional flexibility and can serve as a home office, guest space, or potential 4th bedroom, complete with a spacious walk-in closet. NEW Kitchen, NEW Flooring: porcelain tile, vinyl plank, & carpet. NEW bathrooms, NEW lighting, NEW epoxied garage floor, and so much more! Enjoy easy access to tax free shopping, fine dining, lakes, mountains, the New Hampshire seacoast, and Boston, all while returning home to the tranquil surroundings of Sky Meadow Country Club. Multiple Memberships available for your consideration. Security check-in at entrance. Furnishings negotiable. Private showings begin immediately. Assisted SCHEDULED showings will take place on Thursday Sept 17th 530-7:30 pm.
- Listing Status:
- Active
- Date Added:
- September 14, 2026
- Data Last Updated:
- October 6, 2026 at 3:56AM
- Listing Office:
- BHHS Verani Nashua : 603-888-4600
- Listing Agent:
- Maryjane Lugo : 603-233-4820 : MaryJane.Lugo@verani.com
- Contact:
- Cell: 603-233-4820
- MLS ID:
- 5109665

- General: Deck
- Style: Townhouse
- Parking: DrivewayGarage
- Roofing: Architectural Shingle
- General: Wood FrameConcrete
- Road/Access: Association
- HOA Amenities: Master InsuranceLandscapingCommon AcreageSnow RemovalTrash RemovalLandscapingPlowingCondo Association Fee690.0Monthly
- School District: Nashua School District
- County: Hillsborou
- Driveway: Paved
- Zoning: R40
- Utilities: Cable Available
- Water: Public
- Sewer: Public
This listing courtesy of Maryjane Lugo , BHHS Verani Nashua
Monthly Payment
- Principal & Interest $
- Property Taxes $
- Home Insurance $
- VA Funding Fee $

Location
Similar Listings Nearby

 Presented by Veterans United Realty