12 Deerhaven Drive, Nashua, NH 03064
- 5 beds |
- 4 baths |
- 2,962 sqft
 Single-Family Home
  Built in 1971
  0.52acre lot
 2 car garage
  $236/sqft
  Listed 3 days ago
Property Description
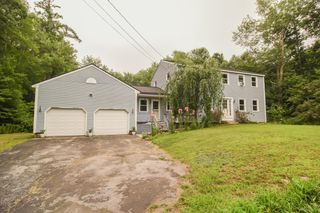
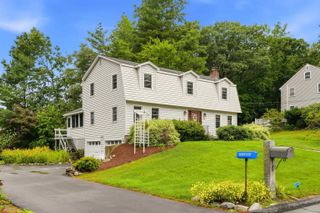
New Listing Alert in Nashua! Welcome to this spacious and versatile 5-bedroom, 3-bath Raised Ranch, ideally situated in a desirable neighborhood with easy access to major highways for a convenient commute. Offering over 1,500 square feet of above-grade living space plus a fully finished lower level, this home provides exceptional flexibility for today's lifestyle. The freshly painted main level features a bright, inviting layout with generous living space and a seamless flow to the expansive 30' x 28' deck; perfect for outdoor dining, entertaining, or simply relaxing while overlooking the beautifully landscaped backyard. Step outside to your own private oasis, complete with an area for gardening, and a stunning gunite in-ground swimming pool surrounded by mature landscaping, creating the perfect setting for summer gatherings. The finished walkout lower level includes additional bedrooms, a ¾ bath, and offers excellent potential for a private guest suite, extended living, or multi-generational accommodations with the possibility of a separate entrance. This home is on public water/sewer and heated with natural gas (FHW) with central AC. Car enthusiasts, hobbyists, or those who love to entertain will appreciate the attached 2-car garage along with two driveways providing parking for up to 12 additional vehicles, and/or RV parking potential. Combining space, versatility, exceptional outdoor amenities, and a prime commuter location, this home is a rare opportunity you won't want to miss! Schedule your showing today! A few photos digitally enhanced for aesthetics.
- Listing Status:
- Active
- Date Added:
- July 24, 2026
- Data Last Updated:
- July 27, 2026 at 6:59AM
- Listing Office:
- LPT Realty : 877-366-2213
- Listing Agent:
- Jennifer Marquis : 603-759-1675 : jmarquisrealtor@gmail.com
- MLS ID:
- 5101610

- General: DeckFull FenceGarden SpaceIn-Ground PoolWindow ScreensDouble Pane Window(s)
- Style: Raised RanchSplit LevelSplit Entry
- Parking: DrivewayParking Spaces 11 - 20PavedRV Access/Parking
- Roofing: Asphalt Shingle
- General: Wood FrameShake SidingShingle SidingWood SidingConcrete
- Road/Access: PavedPublic Maintained RoadPublic
- School District: Nashua School District
- County: Hillsborou
- Driveway: Paved
- Zoning: R18
- Utilities: Cable Available
- Water: Public
- Sewer: Public
This listing courtesy of Jennifer Marquis , LPT Realty
Monthly Payment
- Principal & Interest $
- Property Taxes $
- Home Insurance $
- VA Funding Fee $

Location
Similar Listings Nearby
 New - 3 days ago
 Presented by Veterans United Realty