13 Wilderness Drive, Nashua, NH 03062
- 3 beds |
- 2 baths |
- 1,491 sqft
 Condominium
  Built in 2026
  —— sqft lot
  2 car garage
  $476/sqft
  Listed 4 months ago
Property Description
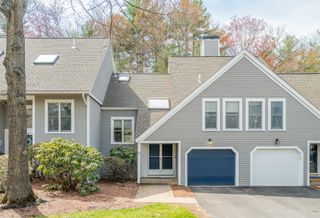
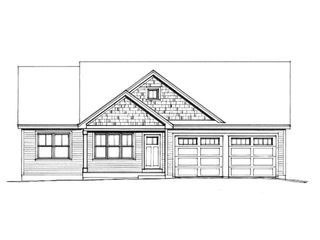
To be built at Doucet Landing, a development of 83 detached condominiums in desirable South Nashua. The EAGLE is a 1491 Square foot open concept ranch with with a split bedroom floor plan, including a fabulous primary suite with tray ceilings and vaulted ceilings in the great room. These Energy Star code compliant homes redefine comfort and style with high-end finishes and state-of-the art heating and cooling systems. Indulge in luxury with standard features including custom cabinetry, quartz or granite countertops, hardwood and tile flooring, and custom trim. Beote Construction's sterling reputation for delivering exceptional homes shine through in every detail. All pictures are a facsimile of similar homes built by Beote Construction. Please do not enter the property without an appointment.
- Listing Status:
- Pending
- Date Added:
- March 17, 2026
- Data Last Updated:
- July 27, 2026 at 7:56AM
- Listing Office:
- Keller Williams Gateway Realty : 603-883-8400
- Listing Agent:
- Parrott Realty Group : 603-821-1119 : donna@parrottrealtygroup.com
- MLS ID:
- 5079628

- General: Gas Fireplace1st Floor Laundry
- Appliances: DishwasherMicrowaveGas RangeRefrigeratorNatural Gas Water Heater
- Basement: Unfinished
- Flooring: CarpetHardwoodTile
- A/C: Central AC
- Heating: Natural GasForced Air
- General: Deck
- Style: RanchCraftsman
- Parking: DrivewayGarage
- Roofing: Architectural Shingle
- General: Wood FramePoured Concrete
- Road/Access: PavedPrivately Maintained
- HOA Amenities: LandscapingTrashCondo Association Fee350.0Monthly
- School District: Nashua School District
- County: Hillsborou
- Driveway: Paved
- Zoning: Residential
- Utilities: Cable
- Water: Public
- Sewer: Public
This listing courtesy of Parrott Realty Group , Keller Williams Gateway Realty
Monthly Payment
- Principal & Interest $
- Property Taxes $
- Home Insurance $
- VA Funding Fee $

Location
Similar Listings Nearby
 Presented by Veterans United Realty