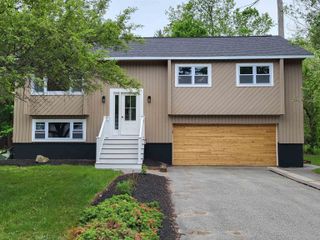
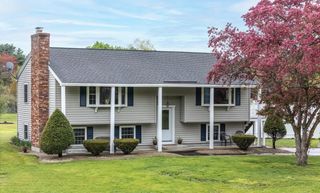
130 Colgate Road, Nashua, NH 03064
- 3 beds |
- 2 baths |
- 1,978 sqft
 Single-Family Home
  Built in 1958
  0.26acre lot
 1 car garage
  $283/sqft
  Listed 11 days ago
Property Description
Beautifully updated North End home within walking distance to Greeley Park! This move-in ready property offers an open-concept main living area highlighted by soaring vaulted ceilings, hardwood flooring, and a stunning brick gas fireplace. The updated kitchen features granite countertops, stainless steel appliances, center island with seating, pantry storage, and custom wood and glass doors that seamlessly flow into the dining and living spaces, perfect for everyday living and entertaining. The main level offers 3 spacious bedrooms and a full bath, while the lower level includes a family room with daylight windows for natural light, a half bath, and additional storage space. Major updates and features include an updated three-zone gas heating system, supplemental mini split for heat and AC, updated water heater, town water and sewer, updated roof with ice belt panels, multi-zone irrigation system, and expanded driveway parking. Step outside to a beautifully landscaped, private fenced backyard oasis complete with a patio access off the kitchen, flower gardens, river rock beds, storage shed, and plenty of space to relax or entertain. Situated on a pretty corner lot, this is a rare opportunity in one of the area’s most desirable neighborhoods! Easy access to highway and shopping, and access to boat ramp nearby. Offer deadline Sunday at 6 PM.
- Listing Status:
- Pending
- Date Added:
- May 15, 2026
- Data Last Updated:
- May 26, 2026 at 8:01AM
- Listing Office:
- Hope Lacasse Real Estate, LLC : 603-589-4037
- Listing Agent:
- Hope Lacasse : 603-589-4037 : hopelacasse@gmail.com
- MLS ID:
- 5089161

- General: Cathedral CeilingDining Area1 FireplaceKitchen IslandKitchen/DiningLaundry Hook-upsNatural LightIndoor StorageVaulted CeilingAttic with Pulldown
- Appliances: DishwasherGas RangeRefrigerator
- Basement: Storage SpaceUnfinishedWalkout
- Flooring: CarpetHardwood
- A/C: Mini Split
- Heating: Natural GasHot WaterMini SplitGas Fireplace
- Disability Feature: 1st Floor Hrd Surfce FlrAccess to Common AreasHard Surface FlooringKitchen w/5 Ft. DiameterPaved Parking
- General: Full FenceGarden SpaceOutbuildingPatioShed
- Style: RanchTri-Level
- Roofing: Shingle
- General: Cedar ExteriorConcrete Slab
- Road/Access: PavedPublic Maintained RoadPublic
- School District: Nashua School District
- County: Hillsborou
- Driveway: Paved
- Zoning: residential
- Utilities: Cable Available
- Water: Public
- Sewer: Public
This listing courtesy of Hope Lacasse , Hope Lacasse Real Estate, LLC
Monthly Payment
- Principal & Interest $
- Property Taxes $
- Home Insurance $
- VA Funding Fee $

Location
Similar Listings Nearby
 Presented by Veterans United Realty