14 Georgetowne Drive, Nashua, NH 03062
- 3 beds |
- 3 baths |
- 2,526 sqft
 Condominium
  Built in 2000
  —— sqft lot
  1 car garage
  $237/sqft
  Listed 19 days ago
Property Description
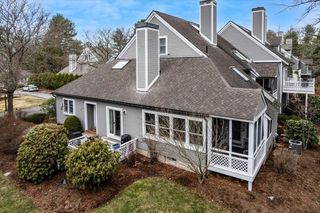
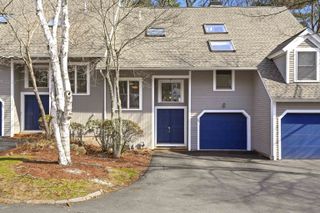
Situated in the highly desirable Georgetowne community of South Nashua, this impeccably maintained multi-level end unit townhouse offers a range of sophisticated, high-end upgrades, distinguishing it as one of the premier residences within the complex. The interior showcases an elegant kitchen outfitted with custom cabinetry, premium Bosch appliances, quartz countertops, and a coordinating backsplash. Additional cabinetry forms a refined coffee bar complete with a built-in beverage cooler. The main level features solid oak flooring, a spacious laundry room and pantry, and a living room enhanced by side windows that flood the space with natural light. A corner gas fireplace provides both warmth and ambiance. The expansive primary bedroom suite includes a comfortable sitting area, two walk-in closets, and a full bathroom with a jacuzzi tub, separate shower, and double vanities. The secondary bedroom level comprises two generously sized rooms accompanied by an updated main bathroom. Modernized lighting fixtures are found throughout the home. Equipped with high-efficiency natural gas heating, central air conditioning, and an on-demand water heater, the residence ensures optimal comfort and energy efficiency. The beautifully finished lower level offers versatile living options tailored to your lifestyle needs. Nestled in one of the most tranquil and sought-after areas of the complex, the home affords privacy and is surrounded by lush natural scenery. Conveniently located near Bicentennial Elementary School, shopping centers, and major highways, it presents an ideal opportunity for commuters.
- Listing Status:
- Active
- Date Added:
- May 7, 2026
- Data Last Updated:
- May 26, 2026 at 8:01AM
- Listing Office:
- Keller Williams Gateway Realty : 603-883-8400
- Listing Agent:
- Larry Kittle : : lkittle405@gmail.com
- MLS ID:
- 5087559

- General: PatioCovered PorchWindow ScreensDouble Pane Window(s)
- Style: Townhouse
- Parking: Auto OpenDirect EntryAssignedDrivewayGarageParking Spaces 4Paved
- Roofing: Architectural Shingle
- General: Vertical SidingConcretePoured Concrete
- Road/Access: AssociationDead EndPavedPrivate RoadPrivately Maintained
- HOA Amenities: ClubhouseMaster InsurancePlaygroundLandscapingIn-Ground PoolSnow RemovalTennis CourtTrash RemovalLandscapingPlowingRecreationTrash520.0Monthly
- School District: Nashua School District
- County: Hillsborou
- Driveway: Paved
- Zoning: R40
- Utilities: Cable
- Water: Public
- Sewer: Public
This listing courtesy of Larry Kittle , Keller Williams Gateway Realty
Monthly Payment
- Principal & Interest $
- Property Taxes $
- Home Insurance $
- VA Funding Fee $

Location
Similar Listings Nearby
 New - 2 days ago
 Presented by Veterans United Realty