14 Sweet William Circle, Nashua, NH 03062
- 4 beds |
- 3 baths |
- 5,251 sqft
 Single-Family Home
  Built in 2000
  0.55acre lot
 2 car garage
  $152/sqft
  Listed 4 days ago
Property Description
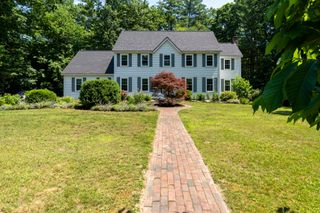
Welcome home to 14 Sweet William Circle, a beautifully maintained one-owner Colonial built in 2000 and tucked on a peaceful circle in a desirable South Nashua neighborhood. Set on over half an acre (0.55 acres), this 4-bedroom, 2.5-bath home offers 3,059 square feet of living space, thoughtful updates, and inviting outdoor living, all wrapped in classic New England curb appeal, mature trees, and a welcoming red front door. Inside, the eat-in kitchen features rich cabinetry, a center island, a gas range, cabinets galore, and stainless steel appliances, flowing easily into a bright family room warmed by a cozy gas fireplace and finished with tile flooring, ideal for both everyday living and entertaining. Additional living and dining space, a convenient half bath and direct entry to the 2 car garage. Upstairs, four generous bedrooms include a primary suite with an updated en-suite bath showcasing a frameless glass, fully tiled walk-in shower with a built-in bench and niche. A second full bath serves the additional bedrooms, 2nd floor also includes a versatile bonus room. Step outside to an enclosed three-season porch overlooking the private, wooded backyard, plus a maintenance free deck perfect for grilling and relaxing. The attached two-car garage adds everyday convenience. Recent updates provide peace of mind, including a new furnace (2020), new AC coil and condenser (2021), newer roof (5 years), and a whole-house automatic standby generator (2021), so comfort and power are never in question. With its blend of classic style, recent mechanical updates, and versatile living spaces on a private lot, this home is ready to welcome its next owners. Schedule your showing today!
- Listing Status:
- Active
- Date Added:
- July 23, 2026
- Data Last Updated:
- July 27, 2026 at 5:56AM
- Listing Office:
- EXP Realty : 888-398-7062
- Listing Agent:
- Ann Bennett : 603-682-7744 : ann@teambennetthomes.com
- MLS ID:
- 5101386

- General: DeckGarden SpaceNatural ShadePorch
- Style: Colonial
- Parking: Auto OpenDirect EntryDrivewayGarageAttached
- Roofing: Asphalt Shingle
- General: Wood FrameVinyl SidingPoured Concrete
- Road/Access: Public
- School District: Nashua School District
- County: Hillsborou
- Driveway: Paved
- Zoning: R30
- Utilities: Gas On-Site
- Water: Public
- Sewer: Public
This listing courtesy of Ann Bennett , EXP Realty
Monthly Payment
- Principal & Interest $
- Property Taxes $
- Home Insurance $
- VA Funding Fee $

Location
Similar Listings Nearby
 Presented by Veterans United Realty