16 Hillside Drive, Nashua, NH 03064
- 3 beds |
- 1 bath |
- 1,624 sqft
 Single-Family Home
  Built in 1955
  8,276sqft lot
 1 car garage
  $299/sqft
  Listed 2 days ago
Property Description
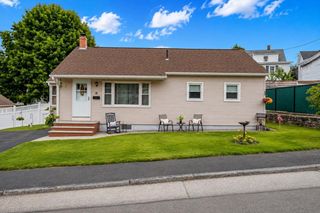
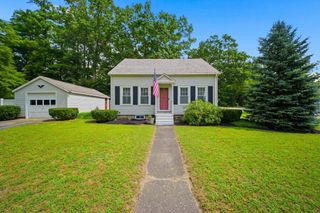
Don't wait to see this UPDATED ranch style home, offering ONE-FLOOR LIVING and located on a quiet road in desirable North Nashua! From the nicely landscaped front yard, enter a recently renovated SUNROOM with LVP flooring, and then step into the lovely updated kitchen with island, GRANITE COUNTERTOPS and stainless steel appliances. From here you have a view out the front BAY WINDOWS that fill the adjoining living room with light. Follow the solid OAK FLOORS down the hall to 3 nicely sized, recently painted bedrooms and a bright, TILED BATHROOM with cast iron tub. Down in the heated basement find a spacious FAMILY ROOM complete with gas stove along with a bonus room that makes a great GYM, office or playroom--and don't miss the generous attached 1-car GARAGE! Not to be forgotten, wander down the leafy stone stairway to a magical STONE PATIO surrounded by flower beds and nicely shaded by MATURE TREES--perfect for summer dinner parties! This wonderful home was extensively renovated not long ago including roof, furnace, CENTRAL A/C and kitchen. A COMMUTER'S DREAM, just 3min to Greeley Park, 5min to Exit 7 (Rt 3) and shopping, 18min to Manchester/Boston airport and under an hour to Boston. Join us for wine and cheese and a tour of this stunning home FRI 9/11 4:30-6:30. See you there!
- Listing Status:
- Active
- Date Added:
- September 10, 2026
- Data Last Updated:
- September 13, 2026 at 3:57AM
- Listing Office:
- Duston Leddy Real Estate : 603-610-8285
- Listing Agent:
- Jennifer Lawrence : 603-721-1033 : jennifer@lawrencehomegroup.com
- Contact:
- Cell: 603-721-1033
- MLS ID:
- 5109150

- General: Garden SpacePatio
- Style: Ranch
- Parking: Auto OpenDirect EntryDrivewayGarageUndergroundAttached
- Roofing: Asphalt Shingle
- General: Wood FrameVinyl SidingConcrete
- Road/Access: PavedPublic
- School District: Nashua School District
- County: Hillsborou
- Driveway: Paved
- Zoning: RA
- Utilities: CableGas On-SiteTelephone at SitePhone
- Water: Public
- Sewer: Public
This listing courtesy of Jennifer Lawrence , Duston Leddy Real Estate
Monthly Payment
- Principal & Interest $
- Property Taxes $
- Home Insurance $
- VA Funding Fee $

Location
Similar Listings Nearby
 Presented by Veterans United Realty