19 Furnival Road, Nashua, NH 03064
- 2 beds |
- 2 baths |
- 2,119 sqft
 Condominium
  Built in 2013
  —— sqft lot
  1 car garage
  $248/sqft
  Listed 1 month ago
Property Description
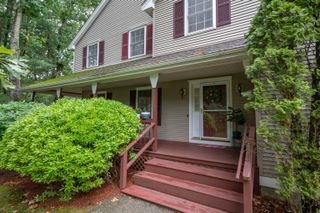
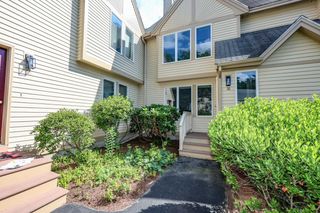
Welcome to Hayden Green, a sought after 55+ community in Nashua's historic North End. This beautifully maintained ranch style condo offers comfortable single-level living with an open concept design perfect for everyday living and entertaining. Spacious primary suite features a walk in closet and 3/4 bath, while a versatile second bedroom can serve as a guest room, den or home office. Enjoy cozy evenings by the gas fireplace in the inviting living area which flows seamlessly into the dining space and well-appointed kitchen featuring white cabinetry, granite counters with abundant storage and work space. The most loved room is the beautiful 3 season sun porch with both screen and glass panels. The unfinished basement and finished one car garage offers plenty of storage space. Hayden Green is a well managed community conveniently located near highways, shopping, dining, healthcare facilities and vibrant downtown Nashua. Don't miss this exceptional opportunity to enjoy low maintenance living in a prime location.
- Listing Status:
- Pending
- Date Added:
- June 25, 2026
- Data Last Updated:
- July 27, 2026 at 7:56AM
- Listing Office:
- Roussel Realty, LLC : 603-557-1117
- Listing Agent:
- Laura Roussel : 603-557-1117 : RousselRealty@hotmail.com
- MLS ID:
- 5096692

- General: BlindsCathedral CeilingCeiling FanDining AreaGas FireplacePrimary BR w/ BAIndoor Storage
- Appliances: DishwasherDisposalDryerMicrowaveGas RangeRefrigeratorWasher
- Basement: FullUnfinished
- Flooring: CarpetHardwoodTile
- A/C: Central AC
- Heating: Forced Air
- Disability Feature: 1st Floor Bedroom1st Floor LaundryLaundry Access w/No StepsBathroom w/Step-in ShowerBathroom w/TubKitchen w/5 Ft. Diameter
- General: Garden SpacePorchCovered Porch
- Style: Ranch
- Parking: Auto OpenDirect EntryFinishedDriveway
- Roofing: Architectural Shingle
- General: Wood FramePoured Concrete
- Road/Access: AssociationPrivately Maintained
- HOA Amenities: ClubhouseExercise Facility135.0Monthly
- County: Hillsborou
- Driveway: Paved
- Zoning: R18
- Restrictions: 55 and Over
- Utilities: CableUnderground Utilities
- Water: Public
- Sewer: Public
This listing courtesy of Laura Roussel , Roussel Realty, LLC
Monthly Payment
- Principal & Interest $
- Property Taxes $
- Home Insurance $
- VA Funding Fee $

Location
Similar Listings Nearby
 Presented by Veterans United Realty