2 Jennifer Drive, Nashua, NH 03062
- 4 beds |
- 3 baths |
- 3,048 sqft
 Single-Family Home
  Built in 2014
  0.51acre lot
 2 car garage
  $233/sqft
  Listed 29 days ago
Property Description
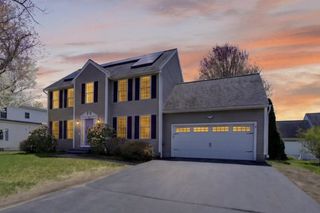
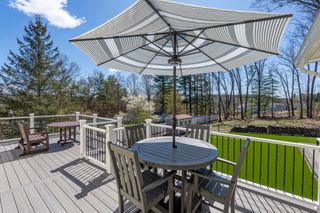
Built in 2014, this beautifully maintained 4-bedroom, 3-bath Colonial offers the perfect blend of style, space, and modern comfort. Set on a 1/2-acre lot, the home features an inviting open-concept layout where the family room, kitchen, and breakfast nook flow seamlessly together—ideal for both everyday living and entertaining. Sun-drenched with natural light, the home feels bright and welcoming throughout. The kitchen is thoughtfully designed with quartz countertops, a direct vent hood range, beverage cooler, and a pantry closet for added storage. The family room is anchored by a cozy gas fireplace, while a formal dining room with tray ceiling and shadowboxing adds an elegant space for gatherings. Practical touches throughout the first floor include laundry, a 1/2 bath, two coat closets, and a convenient built-in bench/mudroom area just off the garage—perfect for everyday organization. Upstairs, the primary suite offers a relaxing retreat with a beautifully updated tile shower and a walk-in closet. Additional highlights include a 2-car garage, 12x12 composite rear deck, front and rear irrigation, generator transfer switch, on-demand water heater, and a shed. Outside, enjoy a lush green lawn and raised garden beds, perfect for gardening enthusiasts or outdoor living.
- Listing Status:
- Pending
- Date Added:
- April 27, 2026
- Data Last Updated:
- May 26, 2026 at 8:01AM
- Listing Office:
- Keller Williams Gateway Realty : 603-883-8400
- Listing Agent:
- The Adams Home Team : 603-883-8400 : missyadamsrealestate@comcast.net
- MLS ID:
- 5085547

- General: Gas Fireplace1 FireplaceKitchen IslandKitchen/DiningLaundry Hook-upsPrimary BR w/ BAWalk-in ClosetWalk-in Pantry1st Floor Laundry
- Appliances: DishwasherDryerRange HoodGas RangeRefrigeratorWasherOn Demand Water Heater
- Basement: BulkheadConcreteDaylightInterior StairsUnfinishedBasement Stairs
- Flooring: CarpetHardwoodTile
- A/C: Central AC
- Heating: Natural GasForced Air
- Disability Feature: 1st Floor 1/2 BathroomHard Surface Flooring1st Floor Laundry
- General: DeckPartial FenceGarden SpaceShed
- Style: Colonial
- Parking: Auto OpenDirect EntryDrivewayGaragePavedAttached
- Roofing: Asphalt Shingle
- General: Wood FrameVinyl SidingConcrete
- Road/Access: PavedPublic
- County: Hillsborou
- Driveway: Paved
- Zoning: R9
- Utilities: Gas On-Site
- Water: Public
- Sewer: Public
This listing courtesy of The Adams Home Team , Keller Williams Gateway Realty
Monthly Payment
- Principal & Interest $
- Property Taxes $
- Home Insurance $
- VA Funding Fee $

Location
Similar Listings Nearby
 Presented by Veterans United Realty