21 Silverton Drive, Nashua, NH 03062
- 2 beds |
- 2 baths |
- 2,400 sqft
 Condominium
  Built in 1982
  —— sqft lot
  1 car garage
  $160/sqft
  Listed 2 days ago
Property Description
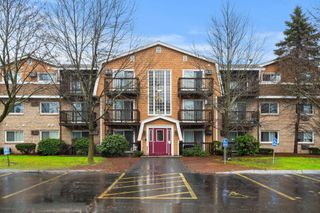
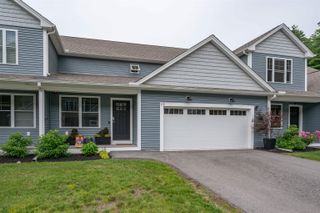
Welcome to 21 Silverton Drive, a beautifully updated townhouse in the highly desirable Westgate Village community! This move-in ready 2-bedroom, 2-bath home offers 1,112 square feet of thoughtfully designed living space with modern updates throughout. The renovated kitchen features freshly painted cabinetry, while the living area is highlighted by a stunning shiplap accent wall with an electric fireplace, creating a warm and inviting atmosphere. Upstairs, you'll find brand-new Life Proof luxury vinyl flooring, new windows and sliding glass door, and a newly constructed walk-in closet that adds both style and functionality. The partially finished basement provides the perfect bonus room for a home office, gym, playroom, or media space, while the walk-up attic offers abundant storage rarely found in townhouse living. A one-car garage adds everyday convenience. Enjoy all that Westgate Village has to offer, including a community clubhouse, in-ground pool, tennis courts, baseball field, and pet-friendly living. Conveniently located near shopping, restaurants, and major commuter routes, this home offers the perfect combination of comfort, updates, and low-maintenance living. Don't miss your opportunity to make this exceptional property your new home!
- Listing Status:
- Active
- Date Added:
- July 25, 2026
- Data Last Updated:
- July 27, 2026 at 7:56AM
- Listing Office:
- Keller Williams Gateway Realty/Salem : 603-912-5470
- Listing Agent:
- Andrew M Fortin : 978-395-7559 : afortin@kw.com
- MLS ID:
- 5101718

- Style: Townhouse
- Parking: Detached
- Roofing: Asphalt Shingle
- General: Wood FrameWood ExteriorConcrete
- Road/Access: Association
- HOA Amenities: Building MaintenanceClubhouseMaster InsurancePlaygroundLandscapingIn-Ground PoolSnow RemovalTennis CourtTrash RemovalPickleball528.0Monthly
- County: Hillsborou
- Driveway: Paved
- Zoning: R9
- Utilities: Propane
- Water: Public
- Sewer: Public
This listing courtesy of Andrew M Fortin , Keller Williams Gateway Realty/Salem
Monthly Payment
- Principal & Interest $
- Property Taxes $
- Home Insurance $
- VA Funding Fee $

Location
Similar Listings Nearby
 Presented by Veterans United Realty