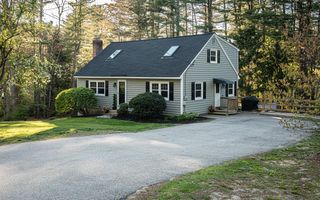
23 Normandy Way, Nashua, NH 03063
- 3 beds |
- 3 baths |
- 2,664 sqft
 Single-Family Home
  Built in 2005
  0.42acre lot
 2 car garage
  $244/sqft
  Listed 15 days ago
Property Description
Welcome to Majestic Heights, one of Nashua’s desirable commuter-friendly neighborhoods conveniently located off Route 3 Exit 6! This 2005 Colonial offers 3 bedrooms, 2.5 baths, and a thoughtful layout designed for comfortable everyday living. The bright and inviting main level features hardwood flooring throughout the foyer, dining room, and living room, along with a cozy gas fireplace that creates the perfect gathering space. The kitchen flows easily into the main living areas, while the freshly painted interior gives the home a clean, updated feel throughout. Upstairs, you’ll find a spacious primary suite complete with a walk-in closet and private en suite bath, along with the added convenience of second-floor laundry. The finished basement offers flexible additional living space ideal for a family room, home office, gym, or playroom. Additional highlights include a 2-car attached direct-entry garage with EV charger hookup and seller-owned solar panels for added efficiency and long-term savings. Enjoy a fantastic location close to Hollis farms, shopping and dining near Exit 7, and easy highway access for commuting. Move-in ready and waiting for its next owners!
- Listing Status:
- Pending
- Date Added:
- May 11, 2026
- Data Last Updated:
- May 26, 2026 at 8:01AM
- Listing Office:
- Keller Williams Gateway Realty : 603-883-8400
- Listing Agent:
- The Adams Home Team : 603-883-8400 : missyadamsrealestate@comcast.net
- MLS ID:
- 5088141

- General: Attic with Hatch/ScuttleDining AreaGas Fireplace1 FireplaceLaundry Hook-upsPrimary BR w/ BAWalk-in Closet2nd Floor Laundry
- Appliances: DishwasherDryerMicrowaveGas RangeRefrigeratorWasherNatural Gas Water Heater
- Basement: BulkheadPartially FinishedInterior StairsInterior AccessExterior Access
- Flooring: CarpetHardwoodVinyl
- A/C: Central AC
- Heating: Natural GasElectricForced Air
- Disability Feature: 1st Floor 1/2 BathroomBathroom w/TubPaved Parking
- General: Garden Space
- Style: Colonial
- Parking: Auto OpenDirect EntryDrivewayGarageParking Spaces 4PavedEV Charging Station(s)Attached
- Roofing: Asphalt Shingle
- General: Wood FrameVinyl SidingConcrete
- Road/Access: Paved
- County: Hillsborou
- Driveway: Paved
- Zoning: R18
- Utilities: Cable AvailableGas On-Site
- Water: Public
- Sewer: Public
This listing courtesy of The Adams Home Team , Keller Williams Gateway Realty
Monthly Payment
- Principal & Interest $
- Property Taxes $
- Home Insurance $
- VA Funding Fee $

Location
Similar Listings Nearby

 Presented by Veterans United Realty