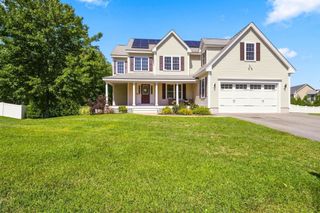
3 Clark Road, Nashua, NH 03062
- 4 beds |
- 4 baths |
- 3,958 sqft
 Single-Family Home
  Built in 1992
  0.95acre lot
 2 car garage
  $202/sqft
  Listed 10 days ago
Property Description
Some homes simply give you more, and 3 Clark Road delivers with over 3,700 square feet of living space, nearly an acre of beautifully manicuredgrounds, and room to spread out both inside and out. Set on a sidewalk-lined cul-de-sac, this elegant 4-bedroom home offers a rare combination of space, privacy, andan established neighborhood setting. Winding brick walkways and welcoming farmer’s porch set the tone before stepping inside, where hardwood floors and generouslysized rooms create a home that feels both polished and comfortable. The main level offers multiple spaces to gather, entertain, work, or unwind, including a four-seasonsunroom and a distinctive library featuring a built-in cherry accent wall and gas fireplace. A second gas fireplace adds warmth to the other living room, while the kitchenand adjoining dining areas provide plenty of room for everyday living and large gatherings. Upstairs, the spacious primary suite includes a walk-in closet and 3/4bathroom, joined by three additional well-sized bedrooms and a shared full bath. The finished lower level adds another layer of usable space, with a game room and wetbar, a half bath, full laundry room, and ample storage. Outside, the nearly one-acre lot is just as impressive. Professionally landscaped grounds surround a large deck,expansive side yard, basketball court, with mature woods beyond creating a private backdrop that is hard to find in the city! An oversized two-car garage provides evenmore space for vehicles, equipment, hobbies, and storage. Central air, a standby generator, gas heating, and an abundance of flexible living space round out a homedesigned to comfortably accommodate whatever life brings next. All of this in a convenient Nashua location minutes from Route 3, downtown Nashua, and within walkingdistance to Main Dunstable Elementary School. At 3 Clark Road, you don't have to choose between neighborhood living, outdoor space, and a home with room to grow,here you can have all three!
- Listing Status:
- Pending
- Date Added:
- September 3, 2026
- Data Last Updated:
- September 13, 2026 at 5:08AM
- Listing Office:
- eXp Realty LLC : 888-854-7493
- Listing Agent:
- Jason Francoeur : 603-674-3384
- MLS ID:
- 73571811

- General: BathroomLibraryGame RoomOfficeInternet Available - BroadbandHigh Speed Internet
- Appliances: Gas Water HeaterDishwasherRefrigeratorWasherDryerRange Hood
- Laundry: In Basement
- Basement: FullFinishedInterior EntrySump PumpConcrete
- Flooring: VinylCarpetHardwood
- A/C: Central Air
- Heating: Forced Air
- Fireplace: FireplaceFireplaces: 2
- Eco/Green Feature: ET Irrigation Controller
- General: PorchDeckSprinkler SystemET Irrigation Controller
- Style: Colonial
- Parking: AttachedGarage Door OpenerPaved DriveOff StreetParking spaces: 6
- Roofing: Shingle
- General: FrameConcrete Perimeter
- Road/Access: Public
- Originating MLS: MLS Property Information Network
- County: Hillsborough
- Zoning: R30384353
- Utilities: GeneratorCircuit Breakers
- Water: Public
- Sewer: Public Sewer
- Source: MLS Property Information Network
This listing courtesy of Jason Francoeur , eXp Realty LLC
Monthly Payment
- Principal & Interest $
- Property Taxes $
- Home Insurance $
- VA Funding Fee $