3 Salisbury Road, Nashua, NH 03064
- 3 beds |
- 2 baths |
- 2,375 sqft
 Condominium
  Built in 1988
  —— sqft lot
  1 car garage
  $210/sqft
  Listed 1 month ago
Property Description
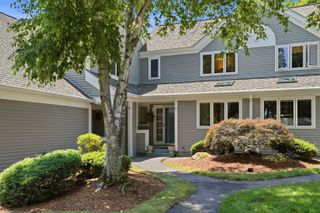
Offer Deadline 6/20 @ 4:00pm. Welcome to this beautifully maintained end-unit condominium in desirable Glen Abbey, offering a versatile floor plan designed to fit today's lifestyle. The spacious main level features a bright living room with a cozy wood-burning fireplace and an inviting eat-in kitchen complete with granite countertops, stainless steel appliances, under-cabinet lighting, and plenty of space for gathering with family and friends. The flexible first-floor layout allows for either a convenient primary bedroom or an additional family room, adapting to your changing needs. Upstairs, you'll find two generously sized bedrooms, including one with a loft area that makes an ideal home office, reading nook, or creative workspace for the work-from-home professional. The finished walkout lower level expands your living space with endless possibilities. Whether you're envisioning a game room, media room, man cave, playroom, or second family room, this level has the space to accommodate it all. An additional separate room offers the perfect opportunity for a fourth bedroom, den, home gym, or craft room. As an end unit, this home offers added privacy and abundant natural light, making it the perfect combination of functionality, and flexibility in one of the area's most sought-after condominium communities.
- Listing Status:
- Pending
- Date Added:
- June 17, 2026
- Data Last Updated:
- July 27, 2026 at 7:56AM
- Listing Office:
- BHHS Verani Nashua : 603-888-4600
- Listing Agent:
- Lori Reed : 603-888-4600 : lori.reed@verani.com
- MLS ID:
- 5095157

- General: 1 FireplaceBasement Laundry
- Appliances: DishwasherDisposalDryerMicrowaveGas RangeRefrigeratorWasher
- Basement: FinishedWalkout
- A/C: Central AC
- Heating: Forced Air
- Style: Townhouse
- Roofing: Asphalt Shingle
- General: Wood FramePoured Concrete
- Road/Access: Association
- HOA Amenities: Building MaintenanceClubhouseMaster InsuranceLandscapingIn-Ground PoolSnow RemovalTennis CourtTrash Removal473.0Monthly
- School District: Nashua School District
- County: Hillsborou
- Driveway: Paved
- Zoning: R18
- Utilities: Cable
- Water: Public
- Sewer: Public
This listing courtesy of Lori Reed , BHHS Verani Nashua
Monthly Payment
- Principal & Interest $
- Property Taxes $
- Home Insurance $
- VA Funding Fee $

Location
Similar Listings Nearby
 Presented by Veterans United Realty