4 Henry David Dr Unit 203, Nashua, NH 03062
- 2 beds |
- 2 baths |
- 1,378 sqft
 Condominium
  Built in 2007
  —— sqft lot
  1 car garage
  $352/sqft
  Listed 9 months ago
Property Description
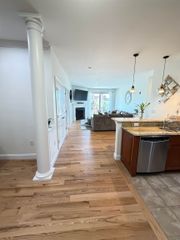
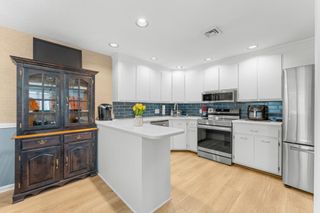
Welcome to Walden Woods, a premier 55+ community in the heart of Nashua. This spacious 2-bedroom, 2-bath condo is a rare 2nd-floor unit offering exceptional privacy with peaceful wooded views. The home features an open-concept layout with 9-foot ceilings, crown molding, and a bright living/dining area that opens to a private covered balcony with a bonus storage closet. The chef’s kitchen is beautifully finished with granite countertops, stainless steel appliances, a pantry, and plenty of counter space. The primary suite boasts abundant closet space and a large en suite with a walk-in shower, double vanity, linen closet, and convenient in-unit laundry with side-by-side washer and dryer. A generously sized second bedroom and full bath are located on the opposite side of the unit, perfect for guests. Community amenities include a clubhouse, underground heated garage with storage, elevator, and secured building entry. Additional highlights: central A/C, natural gas heat, public water/sewer, and a low condo fee covering landscaping, building maintenance, snow removal, and water/sewer. One occupant must be 55+, and one pet under 30 lbs is welcome.
- Listing Status:
- Pending
- Date Added:
- August 25, 2025
- Data Last Updated:
- May 26, 2026 at 1:59PM
- Listing Office:
- Maxfield Real Estate/Wolfeboro : 603-569-3128
- Listing Agent:
- Kristina Maus : : kristina@maxfieldrealestate.com
- MLS ID:
- 5058180

- General: ElevatorGas FireplaceKitchen/LivingPrimary BR w/ BANatural LightWalk-in Closet
- Appliances: Electric CooktopDishwasherDryerMicrowaveElectric RangeRefrigeratorWasher
- Basement: Climate ControlledConcreteAssigned StorageLocked Storage
- Flooring: Vinyl
- A/C: Central AC
- Heating: Forced Air
- Disability Feature: Access to Common AreasLaundry Access w/No StepsMailbox Access w/No StepsAccess to ParkingAccessibility FeaturesBathroom w/Step-in ShowerGrab Bars in BathroomNo Stairs from ParkingOne-Level HomePaved Parking
- General: BalconyDeckENERGY STAR Qual Windows
- Style: Garden
- Parking: Auto OpenHeated GarageDeededGarageOn-SiteUnderground
- Roofing: Shingle
- General: Wood FrameStone ExteriorVinyl SidingConcrete
- Road/Access: Private Road
- HOA Amenities: Building MaintenanceMaster InsuranceIndoor StorageLandscapingCommon AcreageElevator(s)Snow RemovalTrash RemovalLandscapingPlowingSewerTrashWaterCondo Association Fee385.0Monthly
- County: Hillsborou
- Driveway: Paved
- Zoning: RC
- Restrictions: 55 and Over
- Utilities: CableUnderground Utilities
- Water: Public
- Sewer: Public
This listing courtesy of Kristina Maus , Maxfield Real Estate/Wolfeboro
Monthly Payment
- Principal & Interest $
- Property Taxes $
- Home Insurance $
- VA Funding Fee $

Location
Similar Listings Nearby
 Presented by Veterans United Realty