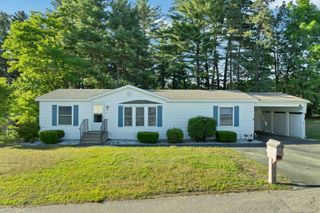
4 Manorcrest Drive, Nashua, NH 03062
- 2 beds |
- 2 baths |
- 1,868 sqft
 Manufactured Home
  Built in 2022
  —— sqft lot
  —— car garage
  $161/sqft
  Listed 1 month ago
Property Description
MOTIVATED SELLERS, PRICE REDUCED TO SELL! Don't miss out on this rare find! Welcome to River Pines, one of Nashua’s most desirable land-lease communities offering a true neighborhood feel with exceptional amenities. This 3 YR YOUNG DOUBLE WIDE MANUFACTURED HOME features comfortable single-level living with a functional layout and walk up full attick, ideal for those seeking an affordable and low-maintenance lifestyle. Inside, you’ll find a bright and inviting interior with easy-flow living space, two bedrooms, and 2 full baths. Nothing to do but to move in and relax! The efficient kitchen opens to the main living area, creating a comfortable space for everyday living and entertaining. Enjoy outdoor living with a private yard area, storage shed, and off-street parking for added convenience. Situated on a quiet street within the community, the location offers both privacy and accessibility. River Pines residents enjoy access to outstanding amenities including a clubhouse, swimming pool, fitness center, and direct access to the Nashua River for kayaking and canoeing. With nearby shopping, restaurants, and commuter routes just minutes away, this location balances peaceful living with everyday convenience. Whether you’re downsizing, purchasing your first home, or looking for an affordable alternative to renting, this home offers a great opportunity to own in a well-established community.
- Listing Status:
- Active
- Date Added:
- June 24, 2026
- Data Last Updated:
- July 27, 2026 at 6:59AM
- Listing Office:
- Doherty Properties, LLC : 978-746-0124
- Listing Agent:
- Eleanor Connors : : eleanor@dohertyproperties.com
- MLS ID:
- 5100119

- General: DeckCovered PorchShed
- Style: Double Wide
- Parking: Off StreetParking Spaces 3Paved
- Roofing: Asphalt Shingle
- General: Vinyl SidingConcrete SlabSkirted
- Road/Access: Paved
- HOA Amenities: ClubhouseRecreation FacilityBoat LaunchIn-Ground PoolRV ParkingLandscapingPark RentPlowingRecreationSewerTrash576.0Monthly
- County: Hillsborou
- Driveway: Paved
- Zoning: R9
- Utilities: Cable
- Water: Public
- Sewer: Private
This listing courtesy of Eleanor Connors , Doherty Properties, LLC
Monthly Payment
- Principal & Interest $
- Property Taxes $
- Home Insurance $
- VA Funding Fee $

Location
Similar Listing
 Presented by Veterans United Realty