41 Farmwood Drive, Nashua, NH 03062
- 2 beds |
- 2 baths |
- 1,232 sqft
 Manufactured Home
  Built in 2013
  —— sqft lot
  —— car garage
  $227/sqft
  Listed 1 month ago
Property Description
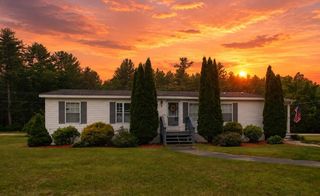
Move-in ready and neat as a pin! Located in the highly desirable River Pines community in Nashua, New Hampshire, this ultra-clean 2-bedroom, 2-bath home offers comfortable, low-maintenance living in a convenient location close to medical facilities, shopping, dining, and everyday amenities. Situated on a spacious lot, the property features a private deck, additional storage shed, and a thoughtfully designed floor plan that maximizes both space and functionality. The well-appointed kitchen offers ample cabinetry and workspace, while the bright living areas create a welcoming atmosphere throughout. Whether you're downsizing or looking for easy one-level living, this home is ready for its next owner to move right in and enjoy.
- Listing Status:
- Pending
- Date Added:
- June 25, 2026
- Data Last Updated:
- July 27, 2026 at 6:59AM
- Listing Office:
- Keller Williams Realty-Metropolitan : 603-232-8282
- Listing Agent:
- Judy Gagne : 603-232-8282 : judygagne@kw.com
- MLS ID:
- 5096631

- Appliances: DishwasherDryerMicrowaveWasherGas StoveElectric Water Heater
- Flooring: CarpetVinyl
- A/C: Central AC
- Heating: Natural GasForced AirHot Air
- Disability Feature: One-Level HomePaved Parking
- General: DeckShed
- Style: Manuf/Mobile
- Roofing: Asphalt Shingle
- General: Wood FrameSkirtedConcrete Slab
- Road/Access: AssociationPavedPrivate RoadPrivately Maintained
- HOA Amenities: ClubhouseExercise FacilityMaster InsuranceRecreation FacilityIn-Ground PoolSnow RemovalTrash RemovalPlowingRecreationSewerTrashPark Rent521.0Monthly
- School District: Nashua School District
- County: Hillsborou
- Driveway: Paved
- Zoning: Res
- Utilities: Cable AvailableTelephone Available
- Water: Public
- Sewer: CommunitySeptic Shared
This listing courtesy of Judy Gagne , Keller Williams Realty-Metropolitan
Monthly Payment
- Principal & Interest $
- Property Taxes $
- Home Insurance $
- VA Funding Fee $

Location
Similar Listings Nearby
 Presented by Veterans United Realty