44 Atherton Avenue, Nashua, NH 03064
- 3 beds |
- 2 baths |
- 2,364 sqft
 Single-Family Home
 Built in 1955
 0.27acre lot
 1 car garage
 $190/sqft
 Listed 19 days ago
Property Description
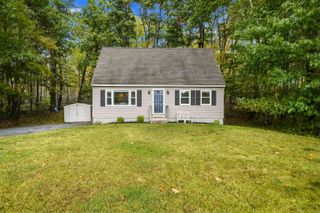
Welcome to 44 Atherton Avenue, offered for the first time in 54 years on an idyllic, tree-lined street in Nashua’s desirable North End. This classic Cape blends established neighborhood character with everyday functionality, set on a level lot in a quiet residential setting. The main level opens to a great eat-in kitchen with Corian countertops and plenty of cabinets, flowing from a large family room with a former wood stove hookup. Hardwood floors carry through a separate dining room and a fireplaced living room. A first-floor bedroom and full bath work well for guests or a home office. Upstairs are two large bedrooms and a half bath. An attached one-car garage and an unfinished basement with laundry provide unlimited potential and storage, while the spacious backyard is suited to relaxing, gardening, or letting furry friends play. Conveniently located near Atherton Park, Greeley Park, shopping, restaurants, and major commuter routes, this move-in ready home offers the combination of comfort, convenience, and long-held ownership that rarely comes to market. Don’t miss out on this North End Nashua gem. Schedule your private showing today!
- Listing Status:
- Active
- Date Added:
- October 9, 2026
- Data Last Updated:
- October 28, 2026 at 7:59AM
- Listing Office:
- RE/MAX Area Real Estate Network LTD : 603-626-5000
- Listing Agent:
- John Roy : 603-625-2468 : jroy@welcomehomeagain.com
- MLS ID:
- 5113614

- General: Garden SpaceStorage
- Style: Cape
- Parking: Auto OpenDirect EntryDrivewayGaragePavedAttached
- Roofing: Architectural Shingle
- General: Wood FrameAluminum SidingConcrete
- Road/Access: Public Maintained Road
- School District: Nashua School District
- County: Hillsborou
- Driveway: Paved
- Zoning: RA
- Utilities: Cable AvailableTelephone Available
- Water: Public
- Sewer: Public
This listing courtesy of John Roy , RE/MAX Area Real Estate Network LTD
Monthly Payment
- Principal & Interest $
- Property Taxes $
- Home Insurance $
- VA Funding Fee $

Location
Similar Listings Nearby
 Presented by Veterans United Realty