5 Dumaine Ave Unit A, Nashua, NH 03063
- 3 beds |
- 3 baths |
- 1,891 sqft
 Condominium
  Built in 2025
  —— sqft lot
  1 car garage
  $264/sqft
  Listed 1 month ago
Property Description
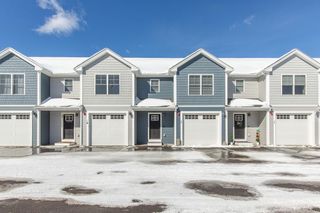
Beautiful End Unit at Divine Peace Condominiums now available! This brand new home features 3 bedrooms, 2 1/2 bathrooms and just over 1,300 SqFt finished! As you enter this unit you'll find the open concept living area with a stunning kitchen featuring upgrades like Quartz countertops, stainless steel appliances, large island, tile backsplash & more. Upstairs you will find 3 bedrooms, a large linen closet, and a shared full bathroom. The Primary Bedroom Suite includes a spacious bedroom, a private 3/4 bathroom with tile shower, and a large walk-in closet. The unfinished basement offers ample storage space, and the composite deck in the back is great for enjoying the warmer months outside. Winter is no problem with these condos as they include a one-car garage, and snow removal is covered via your monthly condo fee! This unit comes with two assigned parking spaces, plus the one-car garage. Being located off of Amherst St in north Nashua puts you only minutes from the highway, restaurants, shopping, and more - maximizing convenience! Exterior maintenance including landscaping/snow removal, master insurance, and trash are covered by the condo association through the monthly condo fee. Come see everything this home have to offer! Unit Features May Vary. Some pictures are facsimiles and include upgraded options. *Unit Features May Vary, Some pictures are facsimiles and include upgraded options that do not come standard.*
- Listing Status:
- Pending
- Date Added:
- April 16, 2026
- Data Last Updated:
- May 26, 2026 at 8:01AM
- Listing Office:
- Keller Williams Gateway Realty : 603-883-8400
- Listing Agent:
- Sam Boghigian : : sboghigian@kw.com
- MLS ID:
- 5084000

- General: Ceiling FanKitchen/LivingLaundry Hook-upsPrimary BR w/ BANatural LightWalk-in ClosetBasement Laundry
- Appliances: DishwasherMicrowaveGas RangeTankless Water Heater
- Basement: BulkheadConcreteConcrete FloorExterior AccessStorage SpaceBasement StairsUnfinished
- Flooring: Laminate
- A/C: Central AC
- Heating: Natural GasForced Air
- Disability Feature: 1st Floor 1/2 BathroomBathroom w/Step-in ShowerBathroom w/TubPaved Parking
- General: Deck
- Style: Townhouse
- Parking: AssignedGarageParking Spaces 2
- Roofing: Architectural Shingle
- General: Wood FrameVinyl SidingConcrete
- Road/Access: Paved
- HOA Amenities: Common AcreageLandscapingMaster InsuranceSnow RemovalTrash RemovalCondo Association FeeLandscapingPlowingTrash185.0Monthly
- County: Hillsborou
- Driveway: Paved
- Zoning: GB
- Utilities: Gas On-Site
- Water: Public
- Sewer: Public
This listing courtesy of Sam Boghigian , Keller Williams Gateway Realty
Monthly Payment
- Principal & Interest $
- Property Taxes $
- Home Insurance $
- VA Funding Fee $

Location
Similar Listings Nearby
 Presented by Veterans United Realty