56 Timberline Drive, Nashua, NH 03062
- 4 beds |
- 3 baths |
- 2,892 sqft
 Single-Family Home
  Built in 1985
  0.42acre lot
 2 car garage
  $251/sqft
  Listed 19 days ago
Property Description
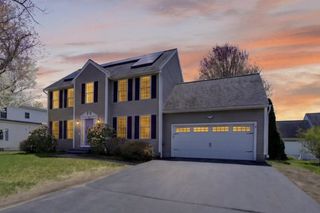
New Listing Alert in Nashua! Welcome to this beautifully maintained 4-bedroom, 3-bath Colonial nestled in one of Nashua’s most desirable neighborhoods! Perfectly positioned for today’s lifestyle, this home offers exceptional convenience with easy access to highways, shopping, dining, schools, and hospitals while still providing the comfort of a peaceful residential setting. Step inside to discover spacious living areas, an inviting layout, and countless updates throughout. With too many upgrades to mention, this home has been thoughtfully cared for and is truly move-in ready for its next owners. The finished lower level offers a versatile bonus/family room complete with a walk-out to the backyard — perfect for entertaining, a playroom, home office, gym, or additional living space. Whether you're hosting gatherings, enjoying quiet evenings at home, or preparing for a new school year, this property offers the perfect backdrop for making lasting memories. Don’t miss the opportunity to settle in just in time for summer and begin your next chapter in this exceptional Nashua home! This one may not last long; so call to schedule your showing today!
- Listing Status:
- Pending
- Date Added:
- May 7, 2026
- Data Last Updated:
- May 26, 2026 at 8:01AM
- Listing Office:
- LPT Realty : 877-366-2213
- Listing Agent:
- Jennifer Marquis : 603-759-1675 : jmarquisrealtor@gmail.com
- MLS ID:
- 5087650

- General: BlindsCeiling FanDining AreaWood Fireplace1 FireplaceKitchen/DiningPrimary BR w/ BANatural LightWalk-in ClosetProgrammable Thermostat1st Floor LaundrySmart ThermostatAttic with Pulldown
- Appliances: DishwasherDisposalMicrowaveRefrigeratorGas StoveNatural Gas Water Heater
- Basement: Climate ControlledDaylightFinishedFullInterior StairsStorage SpaceWalkoutInterior AccessExterior Access
- Flooring: Ceramic TileCarpetManufacturedSlate/StoneWood
- A/C: Central AC
- Heating: Natural GasForced Air
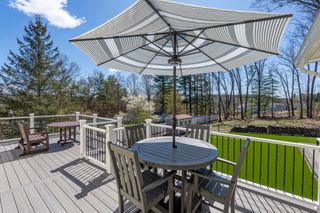
- General: DeckWindow ScreensDouble Pane Window(s)
- Style: Colonial
- Parking: DrivewayParking Spaces 4Paved
- Roofing: Asphalt Shingle
- General: Wood FrameVinyl SidingConcrete
- Road/Access: PavedPublic Maintained RoadPublic
- School District: Nashua School District
- County: Hillsborou
- Driveway: Paved
- Zoning: R18
- Utilities: Cable Available
- Water: Public
- Sewer: Public
This listing courtesy of Jennifer Marquis , LPT Realty
Monthly Payment
- Principal & Interest $
- Property Taxes $
- Home Insurance $
- VA Funding Fee $

Location
Similar Listings Nearby
 Presented by Veterans United Realty