6 Elystan Circle, Nashua, NH 03064
- 2 beds |
- 2 baths |
- 2,212 sqft
 Condominium
  Built in 2014
  —— sqft lot
  1 car garage
  $240/sqft
  Listed 5 days ago
Property Description
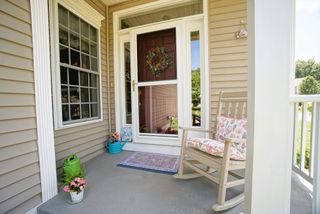
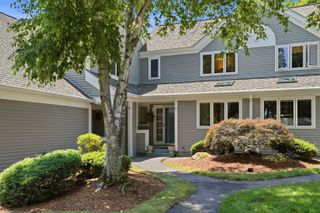
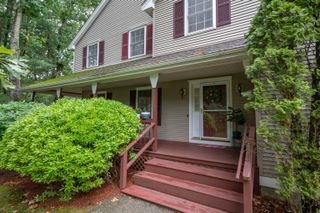
Welcome to this delightful 2 bedroom, 2 bath ranch style home with an attached one car garage, nestled in the highly sought after Hayden Green, a vibrant 55+ community. Designed for easy one-level living, this well maintained home features a spacious kitchen with granite countertops and ample prep space, making meal preparation a pleasure. The open living room and primary bedroom boast vaulted ceilings, creating a bright and airy atmosphere throughout. The primary suite offers a private en-suite bathroom and a generous walk-in closet for added comfort and convenience. Beautiful hardwood flooring extends through the foyer, living room, kitchen, and both bedrooms, adding warmth and timeless appeal. Relax in the sun filled three-season sunroom, unwind on the rear patio, or enjoy your morning coffee on the charming covered front porch. Additional highlights include central air conditioning, an attached one-car garage, and low-maintenance living. Residents of Hayden Green enjoy access to a welcoming clubhouse, perfect for social gatherings, activities, and community events. Don't miss this opportunity to own a comfortable, stylish home in one of the area's most desirable 55+ communities!
- Listing Status:
- Pending
- Date Added:
- July 22, 2026
- Data Last Updated:
- July 27, 2026 at 5:56AM
- Listing Office:
- Keller Williams Gateway Realty : 603-883-8400
- Listing Agent:
- Kane Realty Group : 603-930-7703 : Stephanie@StephanieKane.com
- MLS ID:
- 5101223

- General: Primary BR w/ BAVaulted CeilingWalk-in Closet1st Floor Laundry
- Appliances: DishwasherDisposalMicrowaveGas RangeRefrigerator
- Basement: Basement StairsUnfinishedWalkout
- Flooring: Hardwood
- A/C: Central AC
- Heating: Natural GasForced Air
- General: Patio
- Style: DetachedFreestandingRanch
- Parking: Auto OpenDirect EntryDrivewayGarageOff StreetParking Spaces 2
- Roofing: Asphalt Shingle
- General: Wood FrameWood
- Road/Access: Other
- HOA Amenities: ClubhouseSnow RemovalTrash RemovalLandscapingPlowingTrash135.0Monthly
- School District: Nashua School District
- County: Hillsborou
- Driveway: Paved
- Zoning: R18
- Restrictions: 55 and Over
- Utilities: Cable Available
- Water: Public
- Sewer: Public
This listing courtesy of Kane Realty Group , Keller Williams Gateway Realty
Monthly Payment
- Principal & Interest $
- Property Taxes $
- Home Insurance $
- VA Funding Fee $

Location
Similar Listings Nearby
 Presented by Veterans United Realty