6 Whittemore Place, Nashua, NH 03064
- 3 beds |
- 2 baths |
- 2,144 sqft
 Single-Family Home
 Built in 2000
 7,841sqft lot
 2 car garage
 $308/sqft
 Listed 1 day ago
Property Description
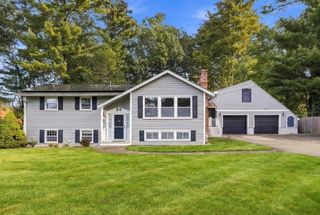
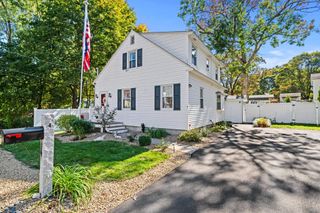
Welcome to 6 Whittemore Place in Nashua! Situated on a cul-de-sac, this inviting 3-bedroom, 1.5-bath Colonial offers a wonderful combination of classic charm, modern conveniences, and energy-efficient features. Hardwood floors flow through the living and dining rooms, while a cozy gas fireplace creates a warm and welcoming atmosphere in the dining room. The spacious eat-in kitchen features stainless steel appliances, a center island, and a sliding glass door leading to the rear deck, perfect for outdoor dining and entertaining. Enjoy the privacy of a fully fenced backyard, ideal for relaxing, gardening, or outdoor activities. The partially finished basement provides flexible additional space for a home office, recreation room, or hobbies. A two-car garage offers ample parking and storage and comes pre-wired for a 240-volt electric vehicle charger. Energy-conscious buyers will appreciate the seller-owned solar panels, installed just 3 years ago, which have reduced annual electricity costs by approximately 84%! Additional updates include a 3-year-old furnace and a 1-year-old central air conditioning system, offering added comfort and peace of mind. Smart-home conveniences include a Wi-Fi-controlled thermostat, irrigation system, and garage door, along with security cameras on the home's exterior and inside the garage. With its desirable cul-de-sac location, thoughtful updates, versatile living spaces, and impressive energy savings, this Nashua home is one you won't want to miss!
- Listing Status:
- Active
- Date Added:
- October 27, 2026
- Data Last Updated:
- October 28, 2026 at 7:59AM
- Listing Office:
- Keller Williams Gateway Realty : 603-883-8400
- Listing Agent:
- The Adams Home Team : 603-883-8400 : missyadamsrealestate@comcast.net
- MLS ID:
- 5115839

- General: DeckPartial Fence
- Style: Colonial
- Parking: Direct EntryDrivewayGarageOff StreetParking Spaces 3 - 5PavedEV Charging Station(s)Attached
- Roofing: Asphalt Shingle
- General: Wood FrameConcrete
- Road/Access: Cul-de-SacPublic Maintained RoadPublic
- County: Hillsborou
- Driveway: Paved
- Zoning: RA
- Utilities: Gas On-Site
- Water: Public
- Sewer: Public
This listing courtesy of The Adams Home Team , Keller Williams Gateway Realty
Monthly Payment
- Principal & Interest $
- Property Taxes $
- Home Insurance $
- VA Funding Fee $

Location
Similar Listings Nearby
 New - 2 days ago
 Presented by Veterans United Realty