8 Kingston Drive, Nashua, NH 03060
- 3 beds |
- 2 baths |
- 1,964 sqft
 Single-Family Home
  Built in 1965
  7,405sqft lot
 —— car garage
  $249/sqft
  Listed 1 month ago
Property Description
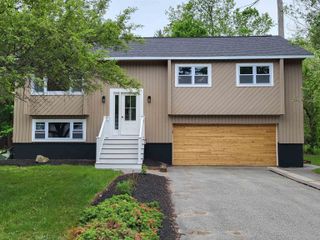
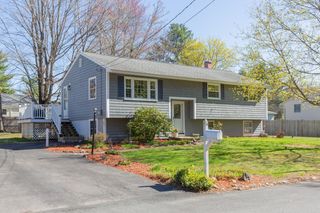
Welcome to 8 Kingston Drive — a beautifully updated split-level home located in a tucked away, well established neighborhood in Nashua. Enjoy the best of both worlds with quiet surroundings and quick access to major highways, shopping, dining, and everything the area has to offer. Step inside to a bright, open-concept main level where natural light pours into the freshly remodeled kitchen, complete with Quartz countertops and stainless steel appliances. The living and dining areas flow seamlessly together and open to a lovely deck — the perfect spot for morning coffee, summer gatherings, or simply unwinding while overlooking the spacious yard. Down the hall are three comfortable bedrooms and a newly renovated full bath. Hardwood and tile flooring run throughout the main level, adding warmth and durability. The lower level expands your living space with a newly finished, oversized family room offering endless possibilities — media room, playroom, home office, or all of the above. You’ll also find a flexible bonus room ideal as a 4th bedroom or workout space, plus a convenient laundry room and ¾ bath. This home offers a peaceful, easy lifestyle with every convenience just minutes away. Come experience the charm, comfort, and versatility of 8 Kingston Drive. PRIVATE SHOWINGS BEGIN SATURDAY! Sale contingent on Seller finding suitable housing. OPEN HOUSES THIS SATURDAY FROM 10A TO NOON & SUNDAY FROM 11AM TO 1PM.
- Listing Status:
- Pending
- Date Added:
- April 23, 2026
- Data Last Updated:
- May 26, 2026 at 8:01AM
- Listing Office:
- Coldwell Banker Realty Bedford NH : 603-471-0777
- Listing Agent:
- Michael Goonan : 603-625-5665 : mike.goonan@nemoves.com
- MLS ID:
- 5085063

- General: Ceiling FanKitchen/DiningKitchen/LivingLaundry Hook-upsBasement Laundry
- Appliances: DishwasherDisposalDryerMicrowaveGas RangeRefrigeratorWasher
- Basement: BulkheadClimate ControlledConcreteConcrete FloorDaylightFullPartially FinishedExterior StairsInterior StairsStorage SpaceInterior AccessExterior AccessBasement Stairs
- Flooring: Ceramic TileHardwoodVinyl Plank
- A/C: None
- Heating: Natural GasBaseboardHot WaterMulti Zone
- General: DeckFull Fence
- Style: Split LevelSplit Entry
- Parking: DrivewayOff StreetOn StreetParking Spaces 2Paved
- Roofing: Asphalt Shingle
- General: Wood FrameVinyl SidingConcretePoured Concrete
- Road/Access: PavedPublic
- School District: Nashua School District
- County: Hillsborou
- Driveway: Paved
- Zoning: RA
- Utilities: Cable
- Water: Public
- Sewer: Public
This listing courtesy of Michael Goonan , Coldwell Banker Realty Bedford NH
Monthly Payment
- Principal & Interest $
- Property Taxes $
- Home Insurance $
- VA Funding Fee $

Location
Similar Listings Nearby
 Presented by Veterans United Realty