9 Hillside Drive, Nashua, NH 03064
- 3 beds |
- 2 baths |
- 2,376 sqft
 Single-Family Home
  Built in 1955
  10,019sqft lot
 2 car garage
  $252/sqft
  Listed 4 days ago
Property Description
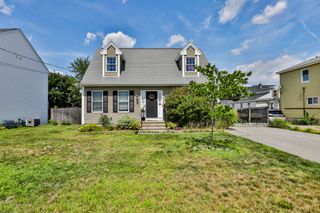
North End charm and exceptional curb appeal come together at 9 Hillside Drive! Surrounded by mature trees and beautiful landscaping, this impeccably maintained expanded Cape offers a versatile layout, many improvements throughout, 3 bedrooms, 1.5 bathrooms, a finished lower level and an attached two-car garage. Step inside to a welcoming foyer that opens to an impressive front-to-back living room featuring a wood-burning fireplace and access to a bright sunroom, an inviting place to relax and enjoy the surrounding views. The separate dining room leads to a clean, functional kitchen featuring stone countertops, custom cabinetry with pull-out storage, double stainless-steel oven, recessed lighting and a versatile coffee bar or desk area. An updated half bath and heated breezeway with a wood stove offer flexible space for a sitting area or hobby room. Refinished hardwood floors, updated flooring, modern lighting and fresh paint throughout make this home truly move-in ready. Upstairs, a generously sized primary bedroom is joined by two additional bedrooms with eave storage and a clean, bright full bathroom. The finished lower-level family room features new carpeting and a second wood-burning fireplace, creating a warm and comfortable space for entertaining or relaxing. The unfinished portion provides valuable storage. Outside, enjoy a partially fenced backyard with colorful perennials, an irrigation system and patio ideal for outdoor dining or unwinding. Ideally located near Greeley Park, downtown Nashua, shopping, dining and major commuter routes, this exceptional home is ready to impress! Open House Saturday 12th & Sunday 13th 12:00-2:00pm
- Listing Status:
- Active
- Date Added:
- September 9, 2026
- Data Last Updated:
- September 13, 2026 at 4:56AM
- Listing Office:
- Lamacchia Realty, Inc. : 603-791-4992
- Listing Agent:
- Hope Addorisio : 978-836-8434 : haddorisio@lamacchiarealty.com
- MLS ID:
- 5108920

- General: Window ScreensStorm Window(s)
- Style: Cape
- Parking: Direct EntryDrivewayGarage
- Roofing: Asphalt Shingle
- General: Clapboard ExteriorConcrete
- Road/Access: Public Maintained RoadPublic
- County: Hillsborou
- Driveway: Paved
- Zoning: RA
- Utilities: Cable Available
- Water: Public
- Sewer: Public
This listing courtesy of Hope Addorisio , Lamacchia Realty, Inc.
Monthly Payment
- Principal & Interest $
- Property Taxes $
- Home Insurance $
- VA Funding Fee $

Location
Similar Listings Nearby
 New - 2 days ago
 Presented by Veterans United Realty