91 Conant Road, Nashua, NH 03062
- 3 beds |
- 2 baths |
- 2,180 sqft
 Single-Family Home
  Built in 1969
  0.3acre lot
 —— car garage
  $241/sqft
  Listed 4 days ago
Property Description
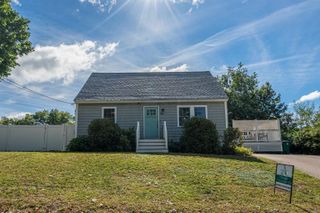
***Join us for an Open House this Sunday, October 4th, from 11:00 AM to 1:00 PM stop by to tour this move-in ready South Nashua home!*** Welcome to 91 Conant Road! Beautifully set back on a landscaped 0.3-acre lot, this charming 3-bedroom, 2-bathroom Raised Ranch offers over 1,900 sq ft of finished living space in a highly desirable South Nashua neighborhood. The main level features 1,090 sq ft of bright, functional living space with strong natural light, three comfortable bedrooms, and a full bath. Downstairs, expand your footprint in the spacious 818 sq ft finished lower level complete with a warm wood stove, 3/4 bath, and walk-up exterior access perfect for a family room, home office, recreation space, or guest suite, plus an additional 272 sq ft of unfinished storage space. Enjoy efficient natural gas heat, public water, public sewer, wall AC, and a paved driveway. Step outside to a private, tree-lined backyard setting that’s ideal for relaxing or entertaining. Unbeatable location tucked in a quiet suburban neighborhood. Please note that select photos of the kitchen and living room have been virtually staged to illustrate potential furnishings and layout options; all staged items are digital renderings and not included in the sale.
- Listing Status:
- Active
- Date Added:
- October 2, 2026
- Data Last Updated:
- October 6, 2026 at 1:58PM
- Listing Office:
- RE/MAX Innovative Properties : 603-434-4101
- Listing Agent:
- Julie Trombly : 603-505-5091 : tromblyhometeam@gmail.com
- Contact:
- tromblyhometeam@gmail.com
- MLS ID:
- 5112659

- General: DeckShed
- Style: Raised Ranch
- Roofing: Asphalt Shingle
- General: Wood FrameConcrete
- Road/Access: PavedPublic
- School District: Nashua School District
- County: Hillsborou
- Driveway: Paved
- Zoning: R9
- Utilities: Cable
- Water: Public
- Sewer: Public
This listing courtesy of Julie Trombly , RE/MAX Innovative Properties
Monthly Payment
- Principal & Interest $
- Property Taxes $
- Home Insurance $
- VA Funding Fee $

Location
Similar Listings Nearby
 New - 2 days ago
 Presented by Veterans United Realty