10 Colburn Road, New Boston, NH 03070
- 3 beds |
- 3 baths |
- 2,700 sqft
 Single-Family Home
  Built in 2018
  2.04acre lot
 —— car garage
  $207/sqft
  Listed 2 months ago
Property Description
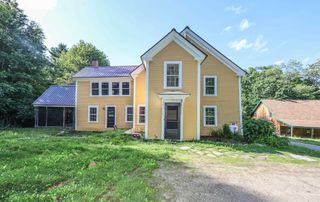
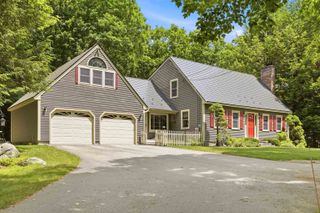
Set on 2.04 peaceful acres in the welcoming community of New Boston, 10 Colburn Road is countryside-feel meets modern-living. This 3-bedroom, 2.5-bath home delivers the space and layout that many are searching for. Step inside and discover a bright, open-concept first floor designed for both everyday living and entertaining. The spacious flow between the kitchen, dining, and living areas creates an inviting atmosphere, while the first-floor primary bedroom with en-suite bathroom provides comfort and convenience. Upstairs, additional bedrooms offer flexible space for family, guests, or a home office setup. Enjoy your morning coffee or unwind in the evening on the farmers porch overlooking the private lot and peaceful surroundings. The septic system was thoughtfully designed to allow for future expansion, offering flexibility for growth down the road. Outdoor enthusiasts will appreciate the nearby rail trail access, perfect for walking, biking, snowmobiling, and exploring the area’s scenic beauty. The community also hosts seasonal outdoor events that bring small-town charm to life throughout the year, and supports neighbors coming together. During the winter months, enjoy being just a short 15-minute drive from the nearby ski area, making weekend adventures quick and convenient. If you’ve been searching for a home that combines privacy, yardage, recreation, and modern living, 10 Colburn Road is ready to welcome you home! Photos may be digitally enhanced. *Open Houses Sat, 5/16 & Sun, 5/17 both @ 11:00am-1:00pm.
- Listing Status:
- Pending
- Date Added:
- May 13, 2026
- Data Last Updated:
- July 28, 2026 at 9:57PM
- Listing Office:
- EXP Realty : 888-398-7062
- Listing Agent:
- Shawn Patriquin : 603-289-0241 : shawn.patriquin@exprealty.com
- MLS ID:
- 5088753

- General: Ceiling FanKitchen IslandKitchen/DiningKitchen/LivingPrimary BR w/ BAWalk-in Closet1st Floor LaundrySmart Thermostat
- Appliances: DishwasherRefrigeratorElectric StoveOn Demand Water Heater
- Basement: BulkheadConcreteInterior StairsInterior Access
- Flooring: CarpetLaminate
- A/C: Central AC
- Heating: PropaneForced Air
- General: Full FenceCovered PorchShed
- Style: Cape
- Parking: On-SiteParking Spaces 6+
- Roofing: Asphalt Shingle
- General: Wood FrameVinyl ExteriorConcrete
- Road/Access: Public
- School District: New Boston
- County: Hillsborou
- Driveway: Dirt
- Zoning: Residential
- Utilities: Cable
- Water: PrivatePurifier/Soft
- Sewer: 1500+ GallonPrivateSeptic
This listing courtesy of Shawn Patriquin , EXP Realty
Monthly Payment
- Principal & Interest $
- Property Taxes $
- Home Insurance $
- VA Funding Fee $

Location
Similar Listings Nearby
 Presented by Veterans United Realty