11 Lorden Road, New Boston, NH 03070
- 4 beds |
- 3 baths |
- 3,196 sqft
 Single-Family Home
  Built in 2016
  3.23acre lot
 2 car garage
  $266/sqft
  Listed 21 days ago
Property Description
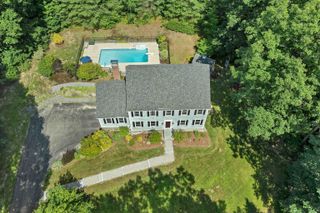
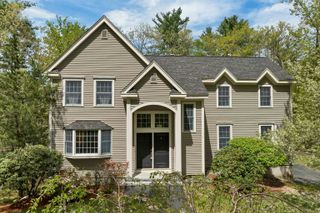
Welcome to this beautifully maintained 4-bedroom home, just 10 years old, where classic New England charm meets modern design. The timeless white exterior, inviting farmer's porch, and attractive curb appeal create a warm first impression. Inside, you'll find beautiful engineered hardwood flooring throughout and a thoughtfully designed floor plan with clean, modern finishes. The gourmet kitchen features a premium Wolf gas range, leather-finished black granite countertops, a center island, and an open layout that flows seamlessly into the main living spaces, making it ideal for everyday living and entertaining. The spacious primary suite offers a private bath and a relaxing retreat at the end of the day. The walk-out lower level provides excellent potential for future finished living space with daylight windows, double exterior doors, and a utility sink—perfect for a family room, home gym, workshop, or hobby area. Enjoy the peaceful setting with the property abutting conservation land and a nearby trail system, offering easy access to walking and outdoor recreation. Additional features include a two-car attached garage, a classic farmer's porch, and enrollment in the New Boston School District, with students attending Goffstown High School. A wonderful opportunity to own a move-in-ready home in a beautiful New Boston setting.
- Listing Status:
- Active
- Date Added:
- July 6, 2026
- Data Last Updated:
- July 27, 2026 at 2:58PM
- Listing Office:
- RE/MAX Innovative Properties : 603-216-9270
- Listing Agent:
- Andrew W White : 603-434-4101 : awhite@innovativesells.com
- MLS ID:
- 5098417

- Style: Colonial
- Roofing: Shingle
- General: Wood FrameConcrete
- Road/Access: Public
- County: Hillsborou
- Driveway: Paved
- Zoning: RA
- Utilities: Cable
- Water: Drilled Well
- Sewer: Septic
This listing courtesy of Andrew W White , RE/MAX Innovative Properties
Monthly Payment
- Principal & Interest $
- Property Taxes $
- Home Insurance $
- VA Funding Fee $

Location
Similar Listings Nearby
 Presented by Veterans United Realty