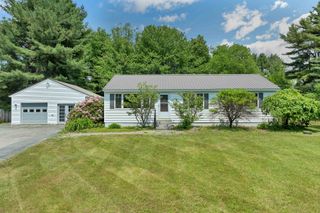
12 Winsor Way, New Durham, NH 03855
- 3 beds |
- 2 baths |
- 2,016 sqft
 Single-Family Home
  Built in 2026
  0.42acre lot
 2 car garage
  $263/sqft
  Listed 1 month ago
Property Description
Stunning New Construction Home with 2-Car Garage, Private Lot, and Finished-Ready Basement Welcome to this stunning new construction home featuring 2+ bedrooms, 2 full bathrooms, and modern finishes throughout. Located on a private lot at the end of a quiet dead-end street, this move-in-ready property offers comfort, privacy, and exceptional potential. The gourmet kitchen showcases quartz countertops, a full-height quartz backsplash, stainless steel appliances, and a spacious center island, perfect for entertaining or everyday living. The primary suite includes a private full bathroom, while the convenient first-floor laundry adds ease to your daily routine. Additional highlights include central air conditioning, a two-car garage, and a walk-out unfinished basement roughed-in for a future half bathroom. With plenty of space to expand, the basement offers endless possibilities for additional living, recreation, storage, or a home office. Enjoy the benefits of new construction in a peaceful setting while remaining close to local amenities, shopping, dining, and major roadways. Schedule your private showing today and discover all this exceptional home has to offer!
- Listing Status:
- Active
- Date Added:
- June 4, 2026
- Data Last Updated:
- July 28, 2026 at 2:00AM
- Listing Office:
- Keller Williams Realty Success : 978-475-2111
- Listing Agent:
- Kathy Dwyer : 978-618-2844 : kathy@kadhomes.com
- MLS ID:
- 5092902

- General: Deck
- Style: Manuf/MobileRaised RanchWalkout Lower Level
- Parking: DrivewayGarageOff Street
- Roofing: Architectural Shingle
- General: Wood FrameVinyl SidingPoured Concrete
- Road/Access: PavedPrivately Maintained
- School District: Governor Wentworth Regional
- County: Strafford
- Driveway: Gravel
- Zoning: residential
- Utilities: Cable AvailablePropaneTelephone Available
- Water: Drilled Well
- Sewer: PrivateSeptic
This listing courtesy of Kathy Dwyer , Keller Williams Realty Success
Monthly Payment
- Principal & Interest $
- Property Taxes $
- Home Insurance $
- VA Funding Fee $

Location
Similar Listings Nearby
 Presented by Veterans United Realty