229 North Shore Road, New Durham, NH 03855
- 2 beds |
- 1 bath |
- 1,504 sqft
 Single-Family Home
  Built in 1940
  0.87acre lot
 —— car garage
  $648/sqft
  Listed 2 months ago
Property Description
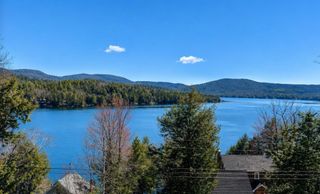
Contemporary Merrymeeting Lake Ranch on a sloping lot with 102' of southwest exposure on Pleasant Cove. This 2-bedroom Ranch has many memories for the Sellers. There is a hardwood oak floor in the open concept kitchen, dining area, and living room. The home features a forced hot air oil furnace; and there is a brick wood-burning fireplace in the living room. The 2-level sunroom addition is accessed from the living room, and features a bonus room in the basement level. When you turn into the driveway there is an expanded parking area; the Sellers made occasional visits in the wintertime, by parking off North Shore Road and walking down to their Cottage. There is currently a large deck attached in front with access from either the dining area or the sunroom. Enjoy sun and lake views over Pleasant Cove, from the deck. The sloping lawn in front leads to a wooden deck at the shorefront which is ideal for launching your kayaks and paddleboards. The gradual sandy shoreline on the sunny side of the cove is ideal for swimming. A seasonal dock could be situated close to the left corner of the shoreline where the water is deeper. Store your boating supplies in the lakeside shed. There are many newer homes replacing older cottages in the Pleasant Cove neighborhood. This location and home may fill the needs of your family. The property will convey with a brand new 3-bedroom septic design, that was approved for construction by NHDES on July 9, 2026. A copy of the approval is attached. Sign on property!
- Listing Status:
- Active
- Date Added:
- May 4, 2026
- Data Last Updated:
- July 28, 2026 at 2:00AM
- Listing Office:
- Maxfield Real Estate/ Alton : 603-875-3128
- Listing Agent:
- David E Countway : 603-875-3128 : davidcountway@maxfieldrealestate.com
- MLS ID:
- 5086855

- General: DeckShedBeach Access
- Style: ContemporaryRanch
- Parking: Driveway
- Roofing: Asphalt Shingle
- General: Wood FrameT1-11 ExteriorBelow Frost LineBlock
- Road/Access: PavedPublic
- School District: Governor Wentworth Regional
- County: Strafford
- Driveway: GravelPaved
- Zoning: residential
- Waterfront: 102
- Utilities: Other
- Water: Dug Well
- Sewer: On-Site Septic ExistsPrivateSeptic
This listing courtesy of David E Countway , Maxfield Real Estate/ Alton
Monthly Payment
- Principal & Interest $
- Property Taxes $
- Home Insurance $
- VA Funding Fee $

Location
Similar Listing
 Presented by Veterans United Realty