4 Carter Mountain Road, New Hampton, NH 03256
- 2 beds |
- 1 bath |
- 2,013 sqft
 Single-Family Home
  Built in 1960
  3acre lot
 1 car garage
  $189/sqft
  Listed 1 month ago
Property Description
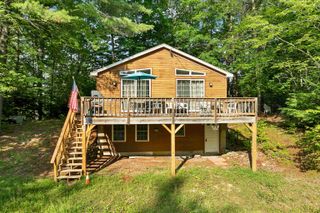
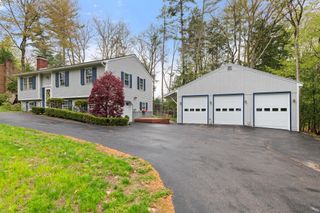
Welcome to 4 Carter Mountain Rd. in New Hampton, NH. This property is sited directly across from the gone but not completely forgotten rope tow location that many may remember as "Mailbox Hill" - a spot remembered fondly by generations of local skiers. Situated on 3.00 acres with frontage on both Carter Mountain Road and Old Bristol Road, the property enjoys beautiful views of Peaked Hill and the Pemigewasset River, creating a scenic backdrop in every season. Originally built in 1960 and thoughtfully expanded and updated in 2014, this year-round home offers 1,208 square feet of comfortable living space. A detached one car garage with storage space above welcomes you as you arrive. Inside, the open living room and eat in kitchen create an easy, inviting flow, while updated solid wood cabinetry adds warmth and functionality. The first floor also features a bedroom, full bath, and spacious laundry room. Upstairs, you'll find a generously sized bedroom along with an unfinished room that presents an excellent opportunity for a future second floor bath, home office, or bonus space. Additional storage can be found in the partial basement beneath the original home and the crawl space under the addition. Whether you're looking for a full-time residence, a New Hampshire getaway, or simply a property with a story to tell, 4 Carter Mountain Road offers country surroundings, a rich connection to local history, and the convenience of being less than five minutes from Interstate 93. Here is your opportunity to own a home in one of the area's most memorable settings.
- Listing Status:
- Pending
- Date Added:
- June 23, 2026
- Data Last Updated:
- July 28, 2026 at 4:58PM
- Listing Office:
- Old Mill Properties REALTORS : 603-744-8526
- Listing Agent:
- Elaina Shinn : 603-744-8526 : Elaina@OldMillProps.com
- MLS ID:
- 5096291

- General: Attic with Hatch/ScuttleCeiling FanKitchen/DiningKitchen/LivingLaundry Hook-upsNatural Light1st Floor Laundry
- Appliances: DishwasherDryerRange HoodElectric RangeRefrigeratorWasherElectric Water Heater
- Basement: ConcreteConcrete FloorCrawl SpacePartialInterior StairsInterior AccessBasement Stairs
- Flooring: CarpetVinyl
- A/C: None
- Heating: BaseboardElectric
- Disability Feature: 1st Floor Bedroom1st Floor Full Bathroom1st Floor Laundry
- General: Deck
- Style: Cape
- Parking: Auto OpenStorage AboveDrivewayGarageDetached
- Roofing: Asphalt Shingle
- General: Wood FrameBoard and Batten ExteriorT1-11 ExteriorConcrete
- Road/Access: PavedPublic Maintained Road
- School District: Newfound Sch Dst SAU 4
- County: Belknap
- Driveway: Gravel
- Zoning: General Residential
- Current Use: None
- Utilities: Cable AvailableTelephone Available
- Water: Drilled WellDug WellPrivate
- Sewer: PrivateSeptic
This listing courtesy of Elaina Shinn , Old Mill Properties REALTORS
Monthly Payment
- Principal & Interest $
- Property Taxes $
- Home Insurance $
- VA Funding Fee $

Location
Similar Listings Nearby
 Presented by Veterans United Realty