9 Fairway Drive, New Hampton, NH 03256
- 3 beds |
- 2 baths |
- 2,016 sqft
 Single-Family Home
  Built in 1995
  2.06acre lot
 3 car garage
  $270/sqft
  Listed 29 days ago
Property Description
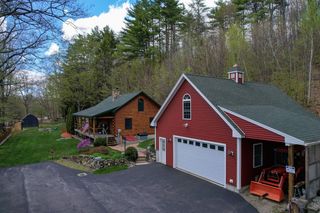
Commuters dream on 2.06 Private Acres – Discover this inviting single-level ranch nestled on over 2 acres in a tranquil setting. With 3 bedrooms, 2 baths, an attached one-car garage, and a massive 24x36 heated garage/barn, this home offers endless possibilities for comfortable living, hobbies, storage, or future expansion. Step inside to an open-concept layout — ideal for everyday living and entertaining. The kitchen features warm oak cabinetry, laminate countertops, and durable ceramic tile flooring. The adjacent dining area showcases beautiful hardwood floors and a built-in hutch for convenient storage and display. The spacious living/sitting area provides a cozy spot to relax. The main level includes a generous master bedroom with ample closet space, two additional bedrooms, and a full bath — all on one easy-living floor. Head downstairs to a fully finished basement that expands your living space beautifully: a large family room, a bonus room with closet (perfect for guests, an office, or playroom), a laundry/utility room, and a 3/4 bath with a stunning ceramic tile shower. Outside, a large back deck overlooks your peaceful, private backyard — surrounded by trees for natural privacy. A charming playhouse/garden shed compete with electricity sits toward the rear, while the oversized barn/garage impresses with its high ceilings, large doors, 200-amp electrical panel, and walk-up second floor (ideal for storage or finishing into additional living space, with potential for an in-law suite pending town approval). The beautifully landscaped, level yard has plenty of open space for gardening, outdoor entertaining, or simply unwinding, this property truly feels like a private retreat. Offer deadline May 6 at 5pm. Seller to find suitable housing.
- Listing Status:
- Active
- Date Added:
- April 27, 2026
- Data Last Updated:
- May 26, 2026 at 1:03PM
- Listing Office:
- KW Coastal and Lakes & Mountains Realty/Wolfeboro : 603-610-8500
- Listing Agent:
- Adam Dow : 866-525-3946 : adam@thedowgroup.com
- MLS ID:
- 5085501

- General: DeckOutbuildingDouble Pane Window(s)
- Style: Ranch
- Roofing: Asphalt Shingle
- General: Vinyl SidingConcrete
- Road/Access: Cul-de-SacPavedPublic
- School District: Newfound Sch Dst SAU 4
- County: Belknap
- Driveway: Paved
- Zoning: Residential
- Current Use: None
- Utilities: Cable at SiteUnderground Utilities
- Water: Drilled Well
- Sewer: 1250 GallonSeptic Design AvailableSeptic
This listing courtesy of Adam Dow , KW Coastal and Lakes & Mountains Realty/Wolfeboro
Monthly Payment
- Principal & Interest $
- Property Taxes $
- Home Insurance $
- VA Funding Fee $

Location
Similar Listing
 Presented by Veterans United Realty