103 Kennybeck Court, New Ipswich, NH 03071
- 3 beds |
- 3 baths |
- 2,964 sqft
 Single-Family Home
  Built in 2021
  0.62acre lot
 2 car garage
  $185/sqft
  Listed 27 days ago
Property Description
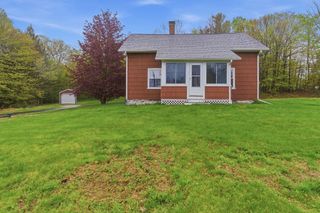
Welcome to 103 Kennybeck Ct, a beautiful 2021-built home situated toward the end of a quiet cul-de-sac, offering stunning views and the rare opportunity to enjoy both breathtaking sunrises and sunsets from either side of the property. Nestled in charming New Ipswich, this home provides the perfect blend of peace, privacy, and scenic mountain surroundings. The first floor offers an open floor plan that flows from the living room into the dining room and the stunning kitchen with a center island. The first-floor primary ensuite and laundry offer convenience and ease. Off the kitchen is a private deck where you can enjoy peaceful nature and occasional wildlife sightings while having your morning coffee or evening beverage. The second level has two oversized bedrooms and a full bath. Conveniently located just miles from the Massachusetts border, with easy access to Fitchburg and Western Massachusetts, this home offers the best of both states. Enjoy direct access to a walking trail located at the end of the road, just a short 0.10-mile stroll from the home. The trail connects to scenic routes leading to Kidder Mountain visible from the front of the property and the renowned Wapack Trail. At the summit of Kidder Mountain, clear days reward hikers with sweeping views that can extend all the way to the Boston skyline. The Wapack Trail offers approximately 25 miles of stunning mountain scenery, perfect for day hikes, nature walks, and camping adventures. Subject to the seller finding suitable housing.
- Listing Status:
- Active
- Date Added:
- April 29, 2026
- Data Last Updated:
- May 26, 2026 at 6:58AM
- Listing Office:
- BHHS Verani Bedford : 603-472-1010
- Listing Agent:
- Matt Riley : 603-714-4663 : matt.riley@verani.com
- MLS ID:
- 5085925

- General: Deck
- Style: Cape
- Parking: Auto OpenFinishedDrivewayGarageParking Spaces 6+PavedAttached
- Roofing: Asphalt Shingle
- General: Wood FrameVinyl SidingPoured Concrete
- Road/Access: Paved
- School District: Mascenic Sch Dst SAU #87
- County: Hillsborou
- Driveway: Paved
- Zoning: Residential
- Utilities: Cable Available
- Water: Drilled WellPrivate
- Sewer: 1250 GallonPrivate
This listing courtesy of Matt Riley , BHHS Verani Bedford
Monthly Payment
- Principal & Interest $
- Property Taxes $
- Home Insurance $
- VA Funding Fee $

Location
Similar Listing
 Presented by Veterans United Realty