11 Hillside Drive, New Ipswich, NH 03071
- 3 beds |
- 3 baths |
- 3,234 sqft
 Single-Family Home
  Built in 2022
  2.02acre lot
 2 car garage
  $232/sqft
  Listed 27 days ago
Property Description
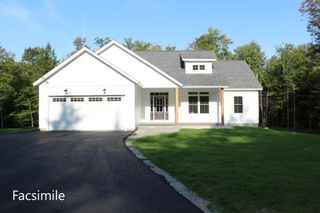
Welcome to 11 Hillside Drive. This beautiful 4-year-old custom farmhouse offers over 2,100 square feet of sun-filled living space, with 3 bedrooms, 2½ baths, a peaceful country setting, and beautiful mountain views. A covered front porch leads into the open-concept first floor, featuring a spacious eat-in kitchen with quartz countertops, black stainless steel appliances, a new smart refrigerator, and a center island. The kitchen flows seamlessly into the bright living room, complete with LP fireplace and abundant natural light. A large dining area sits opposite a sunlit home office, providing flexible living space, while an efficient mudroom offers ample pantry and closet storage and connects directly to the attached two-car garage. Upstairs, the primary suite serves as a private retreat with a tray ceiling, mountain views, and a cozy sitting area. The recently updated primary bath includes a spacious glass shower, and the large walk-in closet is filled with natural light. Two additional bright bedrooms share a full bath, and a convenient second-floor laundry room adds everyday ease. Step outside to the back deck and enjoy a private backyard retreat, featuring a new patio and a gazebo-covered hot tub—perfect for relaxing or entertaining. Additional upgrades include a whole-house standby generator, seamless gutters, a Reeds Ferry shed, and an RV/boat storage pad beside the garage. The unfinished walk-out basement offers even more potential for future living space. LED Lighting, High Efficiency furnace and Energy Star appliances in a well-built house = low energy bills! Don't miss your chance for nearly-new construction without the wait!
- Listing Status:
- Pending
- Date Added:
- April 29, 2026
- Data Last Updated:
- May 26, 2026 at 6:58AM
- Listing Office:
- Cook & Cook Real Estate Group LLC : 603-465-5000
- Listing Agent:
- Brian Wilmot : 603-738-4451 : brian@cookandcookregroup.com
- MLS ID:
- 5086020

- General: Dining Area1 FireplaceHot TubKitchen IslandLED LightingPrimary BR w/ BANatural LightWalk-in Closet2nd Floor Laundry
- Appliances: DishwasherDryerGas RangeRefrigeratorWasherOn Demand Water Heater
- Basement: ConcreteConcrete FloorDaylightFullStorage SpaceWalkoutInterior AccessExterior Access
- Flooring: CarpetTileVinyl Plank
- A/C: Central AC
- Heating: PropaneHot Air
- General: DeckDog FenceGarden SpaceHot TubPatioCovered PorchShed
- Style: Farmhouse
- Parking: DrivewayGarageRV Access/Parking
- Roofing: MetalArchitectural Shingle
- General: Wood FrameVinyl SidingPoured Concrete
- Road/Access: PavedShared
- School District: Mascenic Sch Dst SAU #87
- County: Hillsborou
- Driveway: Common/SharedPaved
- Zoning: RD R
- Current Use: None
- Utilities: CableUnderground Utilities
- Water: Drilled WellPrivate
- Sewer: 1250 GallonLeach FieldPrivateSeptic
This listing courtesy of Brian Wilmot , Cook & Cook Real Estate Group LLC
Monthly Payment
- Principal & Interest $
- Property Taxes $
- Home Insurance $
- VA Funding Fee $

Location
Similar Listing
 Presented by Veterans United Realty