62 Temple Road, New Ipswich, NH 03071
- 2 beds |
- 1 bath |
- 2,256 sqft
 Single-Family Home
  Built in 1948
  1acre lot
 2 car garage
  $197/sqft
  Listed 3 months ago
Property Description
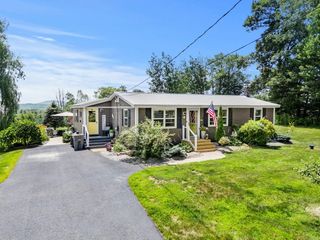
PRICE IMPROVEMENT: Enjoy life in the Monadnock Region! This Raised Ranch style home has been tastefully rebuilt from the stud's up, with quality workmanship. It consists of 2-bedroom, 1 full bath w/laundry, open concept living/dining area and a fireplace/w woodstove insert for the ambiance & advantage of supplemental heating. The new kitchen has 2 pantry closets, plenty of cabinets and counter space, KitchenAid Appliances-Stainless Steel Refrigerator/Freezer, Electric Stove w/convection oven, Microwave, Dishwasher, Coffee Bar Cabinet, & Washer/Dryer. Hybrid Electric Water Heater. Flooring is Vinyl Plank. The Patio area was added recently--Granite Stonework with a steps and Retainer Wall. Large back yard with a 2nd driveway entrance & a 2-car garage/workshop. The driveway entrance off the main street has a walkout area too which could accommodate and office area etc. (lower level). Close to downtown & within walking distance to the town playground park & town pool. An incredible place, whether you're downsizing or needing a starter home. New Windows, Siding & Doors. Easy maintenance & efficient, low-cost living!
- Listing Status:
- Active
- Date Added:
- April 10, 2026
- Data Last Updated:
- July 27, 2026 at 4:58PM
- Listing Office:
- Stoudt Realty : 603-320-2455
- Listing Agent:
- Diane Knisley : 603-320-2455 : pknis@aol.com
- MLS ID:
- 5083104

- General: Garden SpaceWindow ScreensPoultry Coop
- Style: Ranch
- Parking: FinishedParking Spaces 3 - 5Detached
- Roofing: Architectural Shingle
- General: Vinyl SidingBlockConcrete
- Road/Access: PavedPublic Maintained Road
- School District: Mascenic Sch Dst SAU #87
- County: Hillsborou
- Driveway: Crushed StonePaved
- Zoning: RD
- Utilities: Cable
- Water: Dug Well
- Sewer: 1000 GallonConcretePrivateSeptic
This listing courtesy of Diane Knisley , Stoudt Realty
Monthly Payment
- Principal & Interest $
- Property Taxes $
- Home Insurance $
- VA Funding Fee $

Location
Similar Listings Nearby
 Presented by Veterans United Realty