144 Hilltop Place, New London, NH 03257
- 2 beds |
- 2 baths |
- 1,375 sqft
 Condominium
  Built in 1971
  55acre lot
 1 car garage
  $289/sqft
  Listed 2 months ago
Property Description
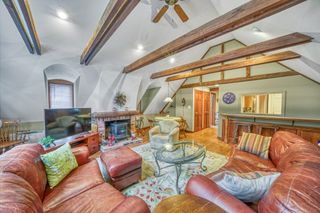
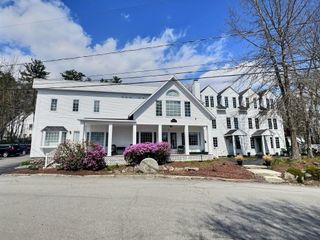
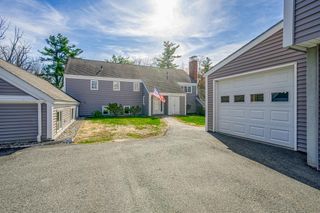
Elegant living awaits in the highly desirable Hilltop Place community! This beautifully maintained 2-bedroom, 2-bath condo offers privacy and peaceful woodland views from its ideal and quiet location. Step inside to find a welcoming entry with a spacious storage closet, perfect for coats, shoes, and everyday convenience. Just a few steps up, the open-concept living and dining area creates a warm and inviting atmosphere, complete with an almost-new wood stove for cozy supplemental heat. The spacious kitchen easily accommodates a table and chairs and opens through sliding doors to the newly remodeled balcony, featuring a screened porch and custom awning that provides an ideal setting for relaxing or entertaining while enjoying the natural surroundings. A built-in bookshelf adds charm to the hallway leading to the first bedroom, which also enjoys direct access to the deck through its own slider and this section is not enclosed so you can enjoy the rays of sunshine. A conveniently located three-quarter bath and hallway laundry across from this bedroom adds to the thoughtful floor plan and is ideal for guests. The generous primary suite at the end of the hallway includes a comfortable bedroom, dressing area with two closets, and a private ensuite full bath. Additional highlights include pull-down attic access for extra storage, meticulous upkeep throughout, and a truly move-in ready condition. The detached garage is close by and with its automatic door makes getting in and out a breeze. Now the gardens, so beautiful with a mix of annuals and perennials. All this, just a short walk or drive to Hilltop House and the wonderful amenities, shopping, and dining that New London has to offer.
- Listing Status:
- Active
- Date Added:
- May 26, 2026
- Data Last Updated:
- July 29, 2026 at 5:56AM
- Listing Office:
- Laura Hallahan REALTOR : 603-848-2020
- Listing Agent:
- Laura J Hallahan : 603-848-2020 : laura@ljhsells.com
- MLS ID:
- 5090976

- General: TrashBalconyGarden SpaceScreened Porch
- Style: Contemporary
- Parking: Auto OpenParking Spaces 2Detached
- Roofing: Asphalt Shingle
- General: Vinyl SidingConcrete Slab
- Road/Access: Dead EndPavedPrivately MaintainedShared
- HOA Amenities: ClubhouseMaster InsuranceLandscapingCommon AcreageSnow RemovalTrash RemovalCableLandscapingPlowingTrash1025.0Monthly
- School District: Kearsarge Sch Dst SAU #65
- County: Merrimack
- Driveway: Common/SharedPaved
- Zoning: R2 Residential
- Utilities: Cable at SiteTelephone Available
- Water: Public
- Sewer: Public
This listing courtesy of Laura J Hallahan , Laura Hallahan REALTOR
Monthly Payment
- Principal & Interest $
- Property Taxes $
- Home Insurance $
- VA Funding Fee $

Location
Similar Listings Nearby
 Presented by Veterans United Realty