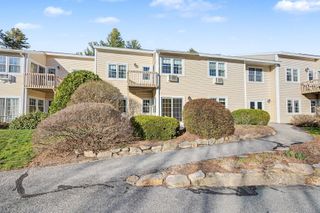
332 Parkside Rd Unit 2, New London, NH 03257
- 2 beds |
- 2 baths |
- 899 sqft
 Condominium
  Built in 1986
  7.9acre lot
 1 car garage
  $367/sqft
  Listed 19 days ago
Property Description
Enjoy carefree living at Lyon Brook in beautiful New London, New Hampshire. Unit 2 is a highly desirable first-floor residence in excellent condition, offering true single-level living with zero stairs and convenient access just steps from the parking garage, including assigned Space #1. The thoughtfully designed layout features a spacious primary suite with a full bath and generous closet space. The second bedroom is also en suite, making it ideal for guests, while easily doubling as a comfortable home office or den. The open-concept living and dining area is filled with natural light, creating a warm and inviting atmosphere. A sliding glass door leads to a private patio—perfect for morning coffee, outdoor dining, or simply relaxing. The fully applianced kitchen offers ample cabinetry and workspace, and the in-unit laundry adds to the home’s everyday convenience. Ideally located less than one mile from New London Hospital and close to the charming village center with its shops and restaurants, this property offers both comfort and accessibility in a peaceful setting.
- Listing Status:
- Pending
- Date Added:
- May 6, 2026
- Data Last Updated:
- May 25, 2026 at 3:59PM
- Listing Office:
- Four Seasons Sotheby's Int'l Realty : 603-526-4050
- Listing Agent:
- Doug Peel : 603-526-4050 : doug.peel@fourseasonssir.com
- MLS ID:
- 5087182

- General: BlindsDining AreaPrimary BR w/ BANatural LightIndoor Storage1st Floor Laundry
- Appliances: DishwasherDisposalDryerElectric RangeWasherElectric Stove
- Flooring: Carpet
- A/C: Other
- Heating: BaseboardHot Water
- Disability Feature: 1st Floor 3/4 Bathroom1st Floor Bedroom1st Floor Full BathroomAccess to Common AreasAccess to ParkingLow Pile CarpetNo StairsNo Stairs from ParkingPaved Parking1st Floor Laundry
- General: OutbuildingPatio
- Style: Condex
- Roofing: Asphalt Shingle
- General: Wood SidingConcrete
- Road/Access: PavedPublic
- HOA Amenities: LandscapingCommon Acreage1055.0Monthly
- School District: Kearsarge Sch Dst SAU #65
- County: Merrimack
- Driveway: Paved
- Zoning: Residential 1
- Current Use: None
- Utilities: Cable
- Water: Public
- Sewer: Public
This listing courtesy of Doug Peel , Four Seasons Sotheby's Int'l Realty
Monthly Payment
- Principal & Interest $
- Property Taxes $
- Home Insurance $
- VA Funding Fee $

Location
Similar Listing
 Presented by Veterans United Realty