35 Old Lee Road, Newfields, NH 03856
- 4 beds |
- 3 baths |
- 2,859 sqft
 Single-Family Home
  Built in 1997
  0.3acre lot
 2 car garage
  $259/sqft
  Listed 6 days ago
Property Description
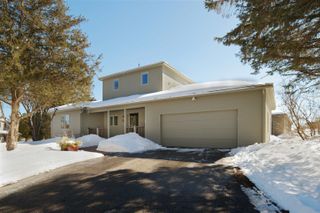
Welcome to 35 Old Lee Road, offering plenty of space to spread out in a private Newfields setting! Situated on a fully fenced .30-acre lot, this 4-bedroom, 2.5-bath home features over 2,300 square feet of living space plus a fully finished basement. The main level features an inviting open-concept kitchen and living area with an additional sitting area and direct access to the back deck and yard. A formal dining room, convenient half bath, and attached 2-car garage with direct entry complete the first floor. Upstairs, you'll find three bedrooms, while the third floor offers a private fourth bedroom along with a separate storage room. The fully finished basement provides additional flexibility for a family room, home office, gym, or playroom and also includes a dedicated laundry room. Outdoor enthusiasts will appreciate the numerous walking and hiking trails nearby, including the Old Lee Road trail system connecting to the Piscassic Greenway Conservation Area and its extensive network of trails. Enjoy the privacy and small-town feel of Newfields while remaining conveniently located near major commuting routes, Portsmouth, the Seacoast, and Boston. With generous living space both inside and out, 35 Old Lee Road offers a versatile layout in a convenient Newfields location. Showings begin at the open houses Saturday Oct 3rd 10-11:30AM and Sunday Oct 4th 9:30-11:00AM.
- Listing Status:
- Active
- Date Added:
- September 30, 2026
- Data Last Updated:
- October 6, 2026 at 6:58PM
- Listing Office:
- Duston Leddy Real Estate : 603-610-8285
- Listing Agent:
- Melissa Coutu : 603-828-2287 : melissa@dustonleddy.com
- Contact:
- Cell: 603-828-2287
- MLS ID:
- 5112116

- General: DeckFull FenceShed
- Style: Colonial
- Parking: Direct EntryAttached
- Roofing: Shingle
- General: Wood FramePoured Concrete
- Road/Access: PavedPublic
- School District: Exeter School District SAU #16
- County: Rockingham
- Driveway: Paved
- Zoning: RA - R
- Utilities: Cable Available
- Water: Public
- Sewer: Public
This listing courtesy of Melissa Coutu , Duston Leddy Real Estate
Monthly Payment
- Principal & Interest $
- Property Taxes $
- Home Insurance $
- VA Funding Fee $

Location
Similar Listings Nearby

 Presented by Veterans United Realty