5 Birch Drive, Newmarket, NH 03857
- 4 beds |
- 3 baths |
- 3,842 sqft
 Single-Family Home
  Built in 1978
  1.06acre lot
 3 car garage
  $234/sqft
  Listed 2 months ago
Property Description
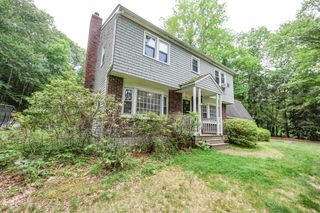
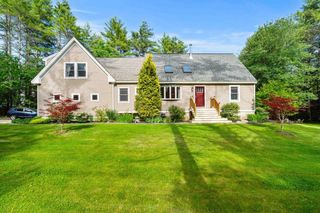
Specularly renovated home in a desirable neighborhood. This Like-new-construction home has been completely renovated and added onto. Open living area like you rarely see. The main living area features a Great Room addition with lofted ceiling to include the kitchen/dining area and Living room with phenomenal views. The kitchen will have custom white cabinetry, Quartz Countertops, an an 8-foot island w/built-in cooktop. The main floor also includes a spacious Primary bedroom with Master Bathroom attached. Beautiful Red Oak hardwood flooring will be laid thoughout the home. Additional living area in the bottom level. 3 car garage. All new Energy efficient windows. Two high-efficiency Rheem gas furnaces & On-Demand tankless water heater. Located just minutes from downtown Newmarket.
- Listing Status:
- Active
- Date Added:
- May 28, 2026
- Data Last Updated:
- July 29, 2026 at 3:59AM
- Listing Office:
- KW Coastal and Lakes & Mountains Realty : 603-610-8500
- Listing Agent:
- Jeremiah Gordon : 603-610-8500 : jgordon@kw.com
- MLS ID:
- 5091324

- General: DeckCovered Porch
- Style: Contemporary
- Parking: Direct EntryGarageParking Spaces 6+PavedAttached
- Roofing: Asphalt Shingle
- General: Wood FrameVinyl SidingConcrete
- Road/Access: Public
- School District: Newmarket SAU #31
- County: Rockingham
- Driveway: Paved
- Zoning: R2
- Utilities: PropaneGas On-Site
- Water: Private
- Sewer: Leach FieldPrivate
This listing courtesy of Jeremiah Gordon , KW Coastal and Lakes & Mountains Realty
Monthly Payment
- Principal & Interest $
- Property Taxes $
- Home Insurance $
- VA Funding Fee $

Location
Similar Listings Nearby
 New - 23 hours ago
 Presented by Veterans United Realty