501 Cushing Road, Newmarket, NH 03857
- 3 beds |
- 3 baths |
- 4,026 sqft
 Single-Family Home
  Built in 2004
  0.3acre lot
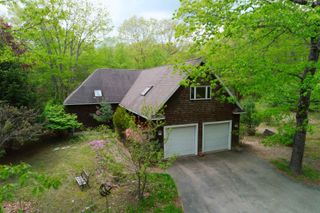
 2 car garage
  $247/sqft
  Listed 11 days ago
Property Description
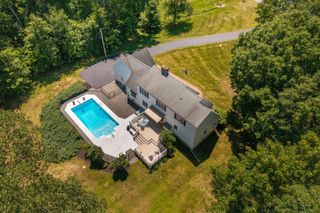
Some homes offer a glimpse of the water…this one invites you into the coastal landscape. Meadows, shoreline trails, and water access surround this exceptional Moody Point home, where every season, every tide, and every window tells a different story. Nature takes center stage at BAY BREEZES, with regular visits from eagles, herons, song birds and blue birds. In spring, breathe the briny air while watching deer wander the meadow. Summer brings long days on the water and the annual horseshoe crab count. Autumn transforms the landscape into a tapestry of gold and crimson, while winter offers mesmerizing whitecaps and swirling snow across the bay, all enjoyed from the warmth and comfort of home. BAY BREEZES has a spacious deck, overlooking both the meadow and Great Bay, becoming an extension of the living space. Begin the day with coffee and the first golden light shimmering across the water. Spend quiet afternoons with a book, gather friends for sunset dinners, or simply pause to appreciate the ever changing beauty around you. The finished walkout lower level, complete with additional bedrooms, opens to a screened patio and hot tub, where evenings are spent beneath a canopy of stars, listening to a chorus of crickets and the sounds of the meadow settling in for the night. BAY BREEZES is designed for effortless living. The main level features a spacious primary suite, full bath, and laundry. Walls of glass fill the open concept kitchen, living and dining spaces with natural light and frame the breathtaking scenery beyond. BAY BREEZES is part of the Seacoast's most treasured community. Moody Point offers shoreline trails, a day dock, fishing pier, waterfront clubhouse, and a vibrant social calendar with live music, book clubs, and nature talks. Here, nature isn't just something you look at. It's a lifestyle.
- Listing Status:
- Pending
- Date Added:
- July 16, 2026
- Data Last Updated:
- July 27, 2026 at 5:58PM
- Listing Office:
- Keller Williams Gateway Realty/Salem : 603-912-5470
- Listing Agent:
- Kathryn Wilkins : 585-943-8205 : KathrynWilkins@kw.com
- MLS ID:
- 5100333

- General: BlindsDining AreaGas Fireplace1 FireplaceHot TubPrimary BR w/ BANatural LightSoaking TubIndoor StorageVaulted CeilingWalk-in ClosetWalk-in Pantry1st Floor Laundry
- Appliances: DishwasherDisposalDryerFreezerMicrowaveGas RangeRefrigeratorWasherDomestic Water Heater
- Basement: Climate ControlledDaylightFinishedFullInsulatedInterior StairsStorage SpaceWalkoutExterior Access
- Flooring: CarpetTileWood
- A/C: Central AC
- Heating: PropaneBaseboardForced AirIn CeilingGas Fireplace
- Disability Feature: 1st Floor 1/2 Bathroom1st Floor Bedroom1st Floor Full Bathroom1st Floor Hrd Surfce Flr1st Floor Low-Pile CarpetAccess to Common AreasLaundry Access w/No StepsBathroom w/Step-in ShowerPaved Parking1st Floor Laundry
- General: DeckGarden SpaceHot TubPatioCovered PorchEnclosed PorchScreened PorchWindow Screens
- Style: Multi-LevelRanch
- Parking: Auto OpenDirect EntryDrivewayGarageRV Access/Parking
- Roofing: Asphalt Shingle
- General: Clapboard ExteriorConcrete
- Road/Access: Public
- HOA Amenities: ClubhouseMaster InsuranceRecreation FacilityCommon AcreageDay DockDocksDry DockRV ParkingTrash Removal200.0Yearly
- School District: Newmarket SAU #31
- County: Rockingham
- Driveway: Paved
- Zoning: R1
- Utilities: PropaneUnderground Utilities
- Water: Public
- Sewer: Public
This listing courtesy of Kathryn Wilkins , Keller Williams Gateway Realty/Salem
Monthly Payment
- Principal & Interest $
- Property Taxes $
- Home Insurance $
- VA Funding Fee $

Location
Similar Listings Nearby
 New - 2 days ago
 Presented by Veterans United Realty