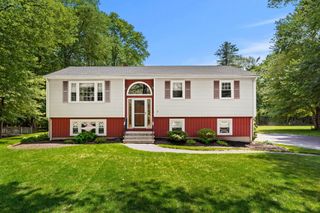
11 Merrimac Road, Newton, NH 03858
- 3 beds |
- 2 baths |
- 2,347 sqft
 Single-Family Home
  Built in 1964
  2.12acre lot
 2 car garage
  $281/sqft
  Listed 2 months ago
Property Description
Welcome home to this beautifully renovated cape home ready for it's next occupant! 11 Merrimac Rd was painstakingly renovated including a full gut down to the studs and being rebuilt from the inside out. All new roofing, siding, electrical, plumbing, insulation, heating/cooling system, hot water heater, well tanks and even the septic system will give the new owner peace of mind for years to come. Buy "new construction" without the new construction price tag. This home is situated on 2.12 acres in one of the most scenic areas of town in an easy commuter location no matter which direction you're going. Walk into the brand new kitchen/living/dining area and go upstairs to three bedrooms and a full bath, or downstairs to a finish bonus room area complete with a second full bath, separate laundry room, and storage closet. There is also interior storage/utility space accessible from the basement. The basement lends walk out access to the backyard for a future patio/pool area with the septic system strategically located behind the detached 2 car garage with the future in mind. The detached garage offers workshop or parking spaces complete with power for storage or hobbies. Enjoy the privacy this lot offers with mature landscaping, apple trees, pear trees, grape vines and more! This sale is subject to final approvals for a two lot subdivision. Agent Interest. First showings at open houses Friday 5/15 from 4-6pm and Saturday 5/16 10-12pm.
- Listing Status:
- Pending
- Date Added:
- May 14, 2026
- Data Last Updated:
- July 28, 2026 at 10:57PM
- Listing Office:
- Realty ONE Group NEST : 978-255-4394
- Listing Agent:
- Shamus Quirk : 603-479-6996 : shamus@quirkrealestate.com
- MLS ID:
- 5088896

- General: Dining AreaWood Fireplace1 FireplaceKitchen/DiningKitchen/LivingLaundry Hook-upsNatural LightNatural WoodworkIndoor StorageVaulted CeilingBasement Laundry
- Appliances: DishwasherMicrowaveElectric RangeRefrigerator
- Basement: Climate ControlledConcrete FloorDaylightFinishedInsulatedPartially FinishedStorage SpaceSump PumpWalkoutExterior Access
- Flooring: HardwoodMarbleVinyl Plank
- A/C: Central AC
- Heating: Forced Air
- General: DeckLow E Window(s)
- Style: Cape
- Roofing: Architectural Shingle
- General: Cellulose InsulationFiberglss Batt InsulationWood FrameShingle SidingVinyl SidingPoured Concrete
- Road/Access: Public
- County: Rockingham
- Driveway: Paved
- Zoning: RES-A
- Utilities: CablePropane
- Water: Private
- Sewer: PrivateSeptic
This listing courtesy of Shamus Quirk , Realty ONE Group NEST
Monthly Payment
- Principal & Interest $
- Property Taxes $
- Home Insurance $
- VA Funding Fee $

Location
Similar Listings Nearby
 Presented by Veterans United Realty