24 Coastal Ridge Lane, North Hampton, NH 03862
- 3 beds |
- 3 baths |
- 3,180 sqft
 Condominium
  Built in 2026
  —— sqft lot
  2 car garage
  $409/sqft
  Listed 1 month ago
Property Description
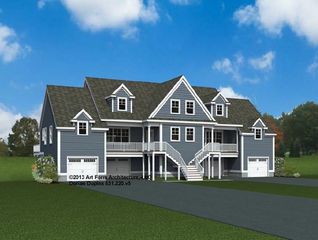
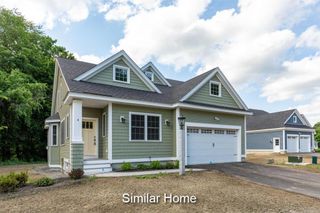
Introducing Coastal Ridge! A New pocket community of 8 spacious duplex homes just 5 minutes from the Coast. Unit 24 features the Dorian home style with three bedrooms, plus bonus family room and study wing. Oversized two car garage with great storage space and mud entry leads into the home. Thoughtfully designed wrap around kitchen with island seating area, pantry storage, and easy access through glass sliding doors to the spacious back deck. The living room is centered around a cozy gas fireplace, framed with custom built-ins. Off the side of this home is an expansive 34' wing where you'll find a large family room and sunny home office through glass doors. The upper floor has three bedrooms and two baths, including a primary suite with tile shower and double vanity, and two additional bedroom each with large 13' walk-in closets. Front porch and back deck. Minutes to everything the Seacoast has to offer!
- Listing Status:
- Active
- Date Added:
- June 12, 2026
- Data Last Updated:
- July 28, 2026 at 10:57PM
- Listing Office:
- Green & Company : 603-964-7572
- Listing Agent:
- Susan Green : 603-996-1396 : susan@greenandcompany.com
- MLS ID:
- 5094407

- General: DeckPorchCovered PorchWindow Screens
- Style: DuplexCraftsman
- Parking: Direct EntryGaragePavedAttached
- Roofing: Architectural Shingle
- General: Shake SidingVinyl SidingConcrete Slab
- Road/Access: Cul-de-SacPavedPrivate RoadShared
- HOA Amenities: Master InsuranceCommon AcreageOtherSnow RemovalHOA Fee210.0Monthly
- School District: North Hampton
- County: Rockingham
- Driveway: Paved
- Zoning: residential
- Utilities: Underground Utilities
- Water: Public
- Sewer: PrivateShared
This listing courtesy of Susan Green , Green & Company
Monthly Payment
- Principal & Interest $
- Property Taxes $
- Home Insurance $
- VA Funding Fee $

Location
Similar Listings Nearby
 Presented by Veterans United Realty