38 Mill Road, North Hampton, NH 03862
- 3 beds |
- 3 baths |
- 4,301 sqft
 Single-Family Home
  Built in 1948
  0.52acre lot
 —— car garage
  $273/sqft
  Listed 1 month ago
Property Description
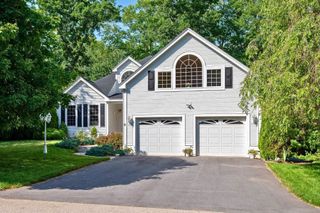
Experience elevated coastal living in sought-after North Hampton, approximately 2 miles from the beach. This beautiful Cape-style home blends timeless New England character with an airy coastal aesthetic, vaulted ceilings, abundant natural light, and a thoughtfully designed floor plan. At the heart of the home is a stunning kitchen featuring a six-burner gas range, vaulted ceiling, custom cabinetry, and a spacious pantry. The expansive first-floor primary suite offers an oversized bedroom, walk-in closet, and sun-drenched ensuite complete with a soaking tub, double shower, double vanity, and additional laundry hookups. The main level also features a powder room, light-filled home office, and spacious mudroom/laundry room. Upstairs, two additional bedrooms share a Jack-and-Jill full bath, providing a comfortable space for family or guests. Outside, a large rear patio creates the perfect setting for summer entertaining and relaxing after a day at the beach, while a storage shed provides space for outdoor essentials. A brand-new high-velocity heating and cooling system adds modern comfort. With its vaulted ceilings, coastal character, beautiful natural light, and proximity to the ocean, this North Hampton home offers an effortless Seacoast lifestyle to enjoy year-round.
- Listing Status:
- Active
- Date Added:
- September 4, 2026
- Data Last Updated:
- October 6, 2026 at 8:01PM
- Listing Office:
- Duston Leddy Real Estate : 603-610-8285
- Listing Agent:
- Felicia Perkins : 603-723-0527 : felicia@dustonleddy.com
- Contact:
- Phone: 603-723-0527
- MLS ID:
- 5108292

- Style: Cape
- Roofing: Asphalt Shingle
- General: Wood FrameVinyl SidingBlock
- Road/Access: Public
- County: Rockingham
- Driveway: Paved
- Zoning: R1
- Utilities: Other
- Water: Public
- Sewer: PrivateSeptic
This listing courtesy of Felicia Perkins , Duston Leddy Real Estate
Monthly Payment
- Principal & Interest $
- Property Taxes $
- Home Insurance $
- VA Funding Fee $

Location
Similar Listings Nearby
 Presented by Veterans United Realty