1566 First NH Turnpike, Northwood, NH 03261
- 4 beds |
- 2 baths |
- 2,580 sqft
 Single-Family Home
  Built in 1957
  1acre lot
 —— car garage
  $178/sqft
  Listed 4 months ago
Property Description
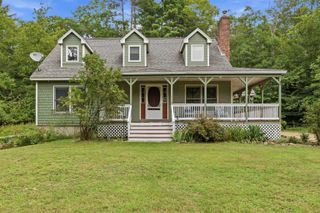
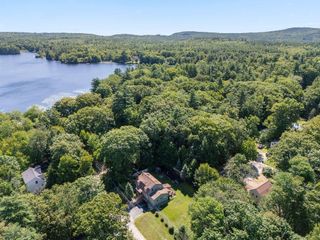
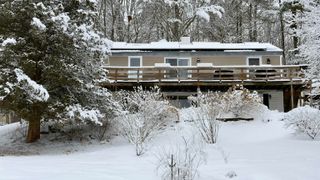
TESLA SOLAR, LAKE VIEWS & 4 BEDROOMS! Welcome to 1566 1st NH Turnpike in Northwood - where STUNNING Northwood Lake views, FULLY OWNED Tesla solar panels with battery backup, and a wood-fired hot tub make this one of the most unique offerings to hit the market. Just imagine listening to the rain on the metal roof on your back deck, overlooking your lush back yard. Step into the updated kitchen and you already know this home was built for living well. Granite counters, stainless steel appliances, a gas stove, and a DOUBLE OVEN make this space as functional as it is beautiful - ready for everything from weeknight dinners to full weekend entertaining. Hardwood floors flow into the living room where a wood-burning fireplace sets the tone for cozy NH evenings, and NEW windows throughout flood every room with natural light. A dedicated home office and first floor laundry keep the day-to-day seamless - and with FIBER OPTIC INTERNET already in place, working from home here is not just possible, it is a pleasure. Head upstairs and find FOUR generously sized bedrooms - room to spread out, room to breathe, room for every lifestyle. A full unfinished basement offers incredible potential for added living space, a home gym, or serious storage. And then there is the backyard. Soak in the WOOD-FIRED hot tub while taking in those gorgeous Northwood Lake views and let the stress melt away. The FULLY OWNED Tesla solar panel system with battery backup covers nearly all electrical costs - a game changing feature that puts money back in your pocket every single month. Low maintenance. HIGH VIBES. Truly one of a kind unique offering.
- Listing Status:
- Backup
- Date Added:
- May 11, 2026
- Data Last Updated:
- September 13, 2026 at 5:58PM
- Listing Office:
- Keller Williams Realty-Metropolitan : 603-232-8282
- Listing Agent:
- RachNH Realty Group : 978-494-4989 : therachnh@gmail.com
- MLS ID:
- 5088052

- General: Ceiling Fan1 FireplaceLiving/DiningNatural Light1st Floor Laundry
- Appliances: DishwasherMicrowaveDouble OvenRefrigeratorGas StoveElectric Water Heater
- Basement: FullInterior StairsUnfinishedInterior Access
- Flooring: HardwoodSoftwoodTileVinyl Plank
- A/C: Central AC
- Heating: PropaneForced Air
- Disability Feature: 1st Floor Bedroom1st Floor Full Bathroom
- General: DeckPartial FenceHot TubCovered PorchShed
- Style: Contemporary
- Parking: DrivewayOff StreetEV Charging Station(s)
- Roofing: Asphalt Shingle
- General: Wood FrameClapboard ExteriorBlock
- Road/Access: PavedPublic Maintained RoadPublic
- School District: Northwood Sch Dst SAU 44
- County: Rockingham
- Driveway: Crushed Stone
- Zoning: GENERA
- Restrictions: None
- Utilities: Cable Available
- Water: Private
- Sewer: Private
This listing courtesy of RachNH Realty Group , Keller Williams Realty-Metropolitan
Monthly Payment
- Principal & Interest $
- Property Taxes $
- Home Insurance $
- VA Funding Fee $

Location
Similar Listings Nearby
 Presented by Veterans United Realty