77 Bow Street, Northwood, NH 03261
- 3 beds |
- 3 baths |
- 3,340 sqft
 Single-Family Home
  Built in 1980
  9.5acre lot
 1 car garage
  $195/sqft
  Listed 1 month ago
Property Description
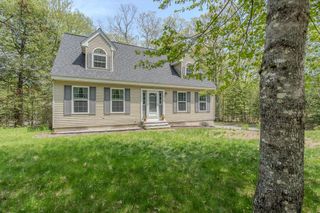
If privacy and seclusion are what you’re looking for this is the home for you. This ranch style log home, located in the Coe-Brown Academy School District, is being offered for sale for the first time since it was built. Sitting on 9.5 acres with no neighbors in site, this home has been wonderfully maintained from top to bottom. As you enter the home you are greeted with a beautiful brick fireplace, the focal point in the large living room area. Beyond is the eat-in kitchen that was updated only a few years back with new cabinets, appliances and flooring. Continue down the hall to find an office, two nice sized bedrooms and a Full Bath. Turn the corner and down a short hallway you’ll find the Primary Bedroom with a gas stove for added warmth, a private ¾ Bath, and an oversized closet. The laundry area is conveniently located at the back door as you enter the mudroom. Step outside through one of 4 sliders or the back door onto the wonderful wrap-around deck to enjoy nature and the serenity of the surrounding woods. Plenty of space for outdoor entertaining. Head downstairs to the walkout basement and you'll find a half bath separate storage rooms and plenty of room for added living space. The possibilities are endless. Home has FHA oil furnace, a separate woodburning furnace and is generator ready. A true bonus for nature lovers is that this property is bordered by hundreds of acres of private land that is in current use, making it accessible for hiking, fishing, hunting, etc. Only minutes to Route 4 for an easy commute.
- Listing Status:
- Pending
- Date Added:
- June 10, 2026
- Data Last Updated:
- July 28, 2026 at 4:58PM
- Listing Office:
- Welcome Home Realty : 603-942-9990
- Listing Agent:
- Judi Anthony : 603-942-9990 : Judi@WelcomeHomeRealtyNH.net
- MLS ID:
- 5093805

- General: Ceiling FanGas Fireplace1 FireplaceKitchen IslandKitchen/DiningLaundry Hook-upsPrimary BR w/ BANatural Woodwork1st Floor Laundry
- Appliances: DishwasherDisposalDryerMicrowaveGas RangeRefrigeratorWasherPropane Water Heater
- Basement: Concrete FloorFullInterior StairsUnfinishedWalkoutExterior AccessBasement Stairs
- Flooring: CarpetVinylVinyl Plank
- A/C: Other
- Heating: OilWoodForced AirGas StoveWood FurnaceGas Fireplace
- General: DeckOutbuildingCovered PorchShed
- Style: LogRanch
- Roofing: Asphalt Shingle
- General: Log HomePoured Concrete
- Road/Access: PavedPublic
- School District: Northwood Sch Dst SAU 44
- County: Rockingham
- Driveway: Paved
- Zoning: GENERA
- Utilities: Cable AvailablePropaneTelephone Available
- Water: Drilled WellPrivate
- Sewer: 1000 GallonConcreteLeach FieldPrivateSeptic Design AvailableSeptic
This listing courtesy of Judi Anthony , Welcome Home Realty
Monthly Payment
- Principal & Interest $
- Property Taxes $
- Home Insurance $
- VA Funding Fee $

Location
Similar Listings Nearby

 Presented by Veterans United Realty