141 Mitchell Road, Nottingham, NH 03290
- 3 beds |
- 2 baths |
- 2,790 sqft
 Single-Family Home
  Built in 1987
  2acre lot
 2 car garage
  $225/sqft
  Listed 3 months ago
Property Description
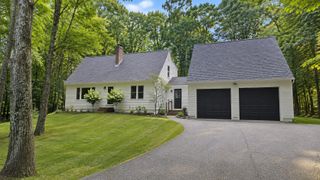
New Price - $629,000! Beautifully maintained 3-bedroom, 2-bath Colonial Saltbox privately set on a landscaped 2-acre lot in Nottingham. This move-in-ready home offers the perfect blend of privacy, comfort, and quality updates. Recent improvements include new vinyl siding and windows (2024), a new boiler, mini-split heating and cooling, and whole-house water treatment systems. Inside you'll find a spacious kitchen with oak cabinetry and marble countertops, cathedral-ceiling living room, dining room, first-floor laundry, walk-in pantry, and hardwood and tile flooring throughout much of the home. The finished lower level provides additional living space plus an adjoining workshop. Outside, enjoy the composite deck, screened gazebo with electricity, mature landscaping, and perennial gardens. A two-car garage, attached storage sheds, and a 32' x 16' outbuilding with power, lighting, and lean-to offer exceptional space for hobbies, equipment, or storage. Additional features include an artesian well, wood stove, forced hot water heat, standby manual-start generator, and hardpack driveway. Located in Nottingham, where high school students may attend either Dover High School or Coe-Brown Northwood Academy.
- Listing Status:
- Active
- Date Added:
- June 1, 2026
- Data Last Updated:
- September 13, 2026 at 7:57AM
- Listing Office:
- KW Coastal and Lakes & Mountains Realty : 603-610-8500
- Listing Agent:
- Shaylyn Dean : 603-610-8500 : shaylyndean1@gmail.com
- MLS ID:
- 5092154

- General: DeckGarden SpaceGazeboOutbuildingShedStorage
- Style: Saltbox
- Roofing: Asphalt Shingle
- General: Vinyl SidingPoured Concrete
- Road/Access: Public Maintained Road
- County: Rockingham
- Driveway: Dirt
- Zoning: Residential
- Utilities: Cable at Site
- Water: Drilled Well
- Sewer: Septic
This listing courtesy of Shaylyn Dean , KW Coastal and Lakes & Mountains Realty
Monthly Payment
- Principal & Interest $
- Property Taxes $
- Home Insurance $
- VA Funding Fee $

Location
Similar Listings Nearby
 New - 3 days ago
 Presented by Veterans United Realty