Lot 3 Pawtuckaway Ridge, Nottingham, NH 03290
- 3 beds |
- 3 baths |
- 4,684 sqft
 Single-Family Home
  Built in 2026
  0.97acre lot
 2 car garage
  $216/sqft
  Listed 13 days ago
Property Description
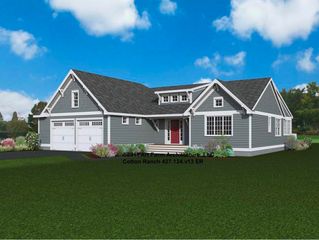
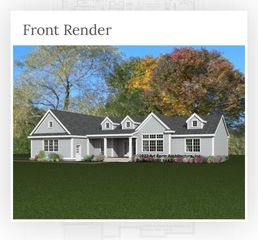
GPS: Spruce Peak Drive Nottingham. Pawtuckaway Ridge, more than 50% sold out! Just minutes from beautiful Pawtuckaway State Park. Offering scenic, wooded lots with tranquil views, this location offers the perfect blend of new construction, natural beauty, and peaceful living. One of several thoughtfully designed home plans offered here is the “Cotton Ranch” a single-level sanctuary featuring 2342 sq. ft. of well-appointed space. Step inside to elegant hardwood floors that guide you through expansive, light-filled living areas, with soaring 8-foot ceilings, and a sunroom. The heart of the home is a beautiful kitchen, perfect for both everyday living and entertaining. This three-bedroom masterpiece is crafted to offer balance and beauty in every detail. The Primary Suite, tucked away for privacy, features a luxurious tiled walk-in shower and a generous walk-in closet your personal retreat at the edge of the home. On the opposite end, two additional bedrooms share a full bath and tasteful tile work. A practical mudroom, laundry area, and attached garage add everyday convenience. Built by an award-winning team known for Energy Star certification and better building practices, every home here tells a story of quality, care, and craftsmanship. Buyers choice of gas or electric stove.
- Listing Status:
- Active
- Date Added:
- July 15, 2026
- Data Last Updated:
- July 28, 2026 at 9:57PM
- Listing Office:
- The Gove Group Real Estate, LLC : 603-778-6400
- Listing Agent:
- Marie D Holt : 603-778-6400 : mholt@thegovegroup.com
- MLS ID:
- 5100023

- General: DeckENERGY STAR Qual DoorsENERGY STAR Qual Windows
- Style: Ranch
- Roofing: Architectural Shingle
- General: Wood FrameConcrete
- Road/Access: Paved
- HOA Amenities: HOA Fee250.0Quarterly
- School District: Nottingham
- County: Rockingham
- Driveway: Paved
- Zoning: res
- Utilities: Cable AvailableUnderground Utilities
- Water: Private
- Sewer: Private
This listing courtesy of Marie D Holt , The Gove Group Real Estate, LLC
Monthly Payment
- Principal & Interest $
- Property Taxes $
- Home Insurance $
- VA Funding Fee $

Location
Similar Listings Nearby
 Presented by Veterans United Realty