19 Passaconway Road, Ossipee, NH 03814
- 4 beds |
- 3 baths |
- 4,656 sqft
 Single-Family Home
  Built in 2024
  2.7acre lot
 —— car garage
  $258/sqft
  Listed 1 month ago
Property Description
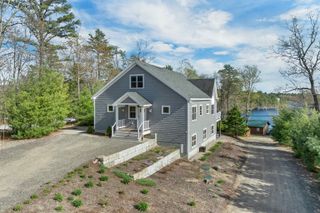
Welcome home to one of the most beautifully crafted and constructed homes in the region! This custom designed, and truly one-of-a-kind, timber frame post and beam home with incredible views is ready for you to call home. The builders sourced the timber from the 2.7 acres of land that it sits on and brought to a local milling company to make everything perfect. Upon entering the home, you are greeted by a natural light filled kitchen and open concept living and dining area. Directly off the living room, you have access to the Owner's suite with oversized closet and bathroom. A slider out of the Owner's suite brings you to a wraparound deck to the living room with views of the White Mountains and Ossipee Lake. The upstairs bedrooms are all treated with stunning views as well. Flexible living space upstairs is perfect for an additional den or family room. On the bonus loft level, the views are even more envious! There is an unfinished lower walk-out basement level that offers flexible options in the future. If you have been looking for the ultimate get away, yet close to lakes, shopping, mountains, and all the recreation you hope for, this is it! Association maintains the roads for year round living ease. Don't miss out on this incredible property built by the Timber Vikings! Open House Saturday May 9th 9a-11am.
- Listing Status:
- Active
- Date Added:
- April 24, 2026
- Data Last Updated:
- May 26, 2026 at 5:58PM
- Listing Office:
- KW Coastal and Lakes & Mountains Realty/Wolfeboro : 603-610-8500
- Listing Agent:
- Adam Dow : 866-525-3946 : adam@thedowgroup.com
- MLS ID:
- 5085283

- General: Deck
- Style: Post and Beam
- Roofing: MetalArchitectural Shingle
- General: Fiberglss Batt InsulationFoam InsulationPost and BeamBoard and Batten ExteriorShake SidingWood SidingPoured Concrete
- Road/Access: GravelRoad Maintenance AgreemntPrivate Road
- School District: Governor Wentworth Regional
- County: Carroll
- Driveway: Gravel
- Zoning: RUR-NORTH QUAD VAC
- Utilities: Cable AvailablePropane
- Water: Drilled Well
- Sewer: 1250 Gallon
This listing courtesy of Adam Dow , KW Coastal and Lakes & Mountains Realty/Wolfeboro
Monthly Payment
- Principal & Interest $
- Property Taxes $
- Home Insurance $
- VA Funding Fee $

Location
Similar Listing
 Presented by Veterans United Realty