14 Blackstone Circle, Pelham, NH 03076
- 4 beds |
- 3 baths |
- 3,204 sqft
 Single-Family Home
  Built in 1986
  1.71acre lot
 4 car garage
  $273/sqft
  Listed 29 days ago
Property Description
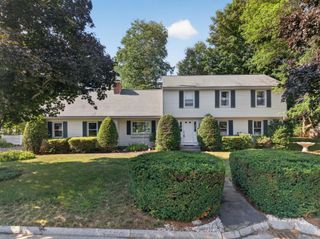
WHAT'S SPECIAL? BRAND NEW BRIGHT & WHITE KITCHEN W/QUARTZ C/T & FARMER'S SINK, 30' x 30' DETACHED GARAGE W/STORAGE ABOVE, 24' x 24' ATTACHED GARAGE W/STORAGE ABOVE, FRONT TO BACK MASTER W/BATH & OVERSIZED WALK-IN CLOSET, FRONT TO BACK LIVING ROOM WITH WOOD FIREPLACE, AND 40 FOOT CELLAR OFFERS MORE DRY STORAGE & DAYLIGHT WINDOWS AND WHAT'S AWESOME? Enjoy greeting folks from your 40 foot Farmer's porch, into a ceramic tiled foyer, boasting bullnose hardwood stairway. Huge living room has F/P & sliders to new deck, overlooking wooded splendor. Wood-look flooring gives the finishing touches to a light & bright kitchen w/new appliances and French doors lead to the formal dining room w/oak flooring and mahogany edging. While first floor laundry and half bath make life easier, the upper level is complete with four big bedrooms, hardwood floors, tiled landing and two full baths, including master with private bath and 8' X 8' walk-in closet. Both front porch and 12' X 16' back decks have been upgraded with Trex and there's Central air, a newer Buderus boiler, brand new pressure tank, and four garage spaces . Fabulous property, with great access to route 3 and route 93 (close to Mass line).
- Listing Status:
- Active
- Date Added:
- August 15, 2026
- Data Last Updated:
- September 13, 2026 at 6:56AM
- Listing Office:
- Susan J Tisbert Realty : 603-235-9373
- Listing Agent:
- Susan Tisbert : 603-235-9373 : stisbert@yahoo.com
- MLS ID:
- 5105574

- General: DeckGarden SpacePorchStorageWindow ScreensDouble Pane Window(s)
- Style: Colonial
- Parking: Auto OpenDirect EntryStorage AboveDrivewayGarageOff StreetParking Spaces 11 - 20PavedAttachedDetached
- Roofing: Architectural Shingle
- General: Wood FrameVinyl ExteriorConcrete
- Road/Access: PavedPublic Maintained Road
- School District: Pelham
- County: Hillsborou
- Driveway: Paved
- Zoning: RES
- Utilities: Cable AvailableUnderground Utilities
- Water: Drilled Well
- Sewer: Private
This listing courtesy of Susan Tisbert , Susan J Tisbert Realty
Monthly Payment
- Principal & Interest $
- Property Taxes $
- Home Insurance $
- VA Funding Fee $

Location
Similar Listings Nearby
 Presented by Veterans United Realty