24 Piper Lane, Pelham, NH 03076
- 4 beds |
- 3 baths |
- 4,041 sqft
 Single-Family Home
  Built in 2016
  1.4acre lot
 5 car garage
  $272/sqft
  Listed 1 month ago
Property Description
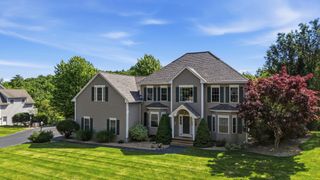
Better than new construction, meticulously maintained 4/5-bedroom colonial located in Bayberry Woods in Pelham, NH, featuring 5 garage bays, a first-floor bedroom, numerous upgrades and custom selections throughout. The first floor offers a bright and welcoming foyer leading to a beautiful kitchen with stainless-steel appliances which include a wine cooler and gas cooktop, granite countertops, and large island with an overhang for additional seating. The main level also includes an oversized and bright great room with a gas fireplace and vaulted ceiling, a formal dining room, a full bathroom and a bonus room with a closet, that could be used as a first-floor bedroom. The second floor boasts a huge primary suite with two walk-in closets and a full ensuite bathroom with a soaking tub, a steam shower, double vanity and tile floors. Three additional sizeable bedrooms, another full bathroom and second floor laundry complete the second floor. Plus, a full unfinished walkout basement offering endless potential for additional living space, a home office, gym or plenty of storage. Additional upgrades and improvements include a total of 5 heated and insulated garage bays, central A/C, generator hookup, large back deck and a water softener system. All situated on a private 1.4-acre lot on a cul-de-sac road in one of Pelham's most desirable subdivisions, offering an extremely convenient location with close proximity to Tuscan Village, shopping, restaurants, hospitals, I-93 and an easy commute to Boston.
- Listing Status:
- Pending
- Date Added:
- June 17, 2026
- Data Last Updated:
- July 27, 2026 at 2:58PM
- Listing Office:
- Realty One Group Next Level : 888-888-7653
- Listing Agent:
- Andrew Whelan : 603-362-7080 : Info@listedbywhelan.com
- MLS ID:
- 5095310

- General: BlindsCeiling FanDining Area1 FireplaceKitchen IslandKitchen/DiningKitchen/FamilyKitchen/LivingLaundry Hook-upsLiving/DiningPrimary BR w/ BANatural LightSoaking TubIndoor StorageVaulted CeilingWalk-in ClosetProgrammable Thermostat
- Appliances: Gas CooktopDishwasherDryerRange HoodMicrowaveRefrigeratorWasherPropane Water HeaterWine Cooler
- Basement: Climate ControlledConcreteConcrete FloorDaylightInterior StairsStorage SpaceUnfinishedWalkoutInterior AccessExterior AccessBasement Stairs
- Flooring: CarpetHardwoodTile
- A/C: Central AC
- Heating: PropaneForced AirHot AirMulti Zone
- Disability Feature: 1st Floor Bedroom1st Floor Full Bathroom1st Floor Hrd Surfce FlrBathroom w/TubPaved Parking
- General: DeckGarden SpaceStorage
- Style: Colonial
- Parking: Auto OpenDirect EntryFinishedHeated GarageDrivewayGarageParking Spaces 21+Parking Spaces 6+PavedAttached
- Roofing: Asphalt Shingle
- General: Wood FrameVinyl SidingConcretePoured Concrete
- Road/Access: Cul-de-SacPublic Maintained RoadPublic
- School District: Pelham
- County: Hillsborou
- Driveway: Paved
- Zoning: R
- Utilities: Cable AvailableTelephone Available
- Water: Drilled WellPrivatePurifier/Soft
- Sewer: 1250 GallonConcreteLeach FieldPrivateSeptic
This listing courtesy of Andrew Whelan , Realty One Group Next Level
Monthly Payment
- Principal & Interest $
- Property Taxes $
- Home Insurance $
- VA Funding Fee $

Location
Similar Listings Nearby
 New - 3 days ago
 Presented by Veterans United Realty